
BEDS4
BATHS2 full 1 partial
SQUARE FEET2,525
MLS#PALN2026878
STATUSACTIVE
PROPERTY TYPEResidential - Single Family
SUBDIVISIONOLDE SOUTH CROSSING
SCHOOLANNVILLE-CLEONA
Property Description
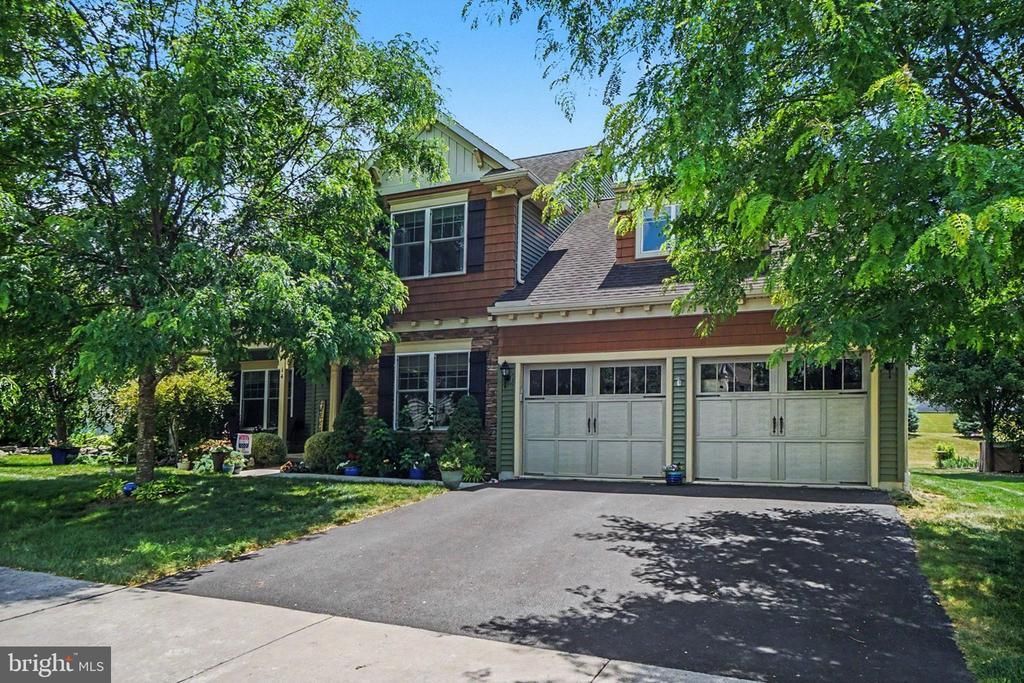
Nestled in the highly sought-after Olde South Crossing community, known for its charming Craftsman-style architecture, sidewalks, and trails, 14 Finch Drive offers the perfect blend of neighborhood charm, comfort, and convenience in the heart of Annville. This beautifully designed Chesapeake model features 4 bedrooms, 2.5 baths, and a thoughtfully crafted open floor plan ideal for both everyday living and entertaining. The spacious kitchen flows seamlessly into the dining nook and recreation room, creating a welcoming gathering space for family and friends. A private home office provides the perfect work-from-home solution, while the cozy living room and formal dining room offer additional space to relax and host guests. Enjoy quiet mornings on the inviting front porch or dine al fresco on the low-maintenance composite deck overlooking the backyard. The full basement with Superior Walls offers endless potential for future expansion, whether you envision a home gym, media room, playroom, or additional living space. For added peace of mind, the home includes a one-year First America
Property Features
Property Type: Residential - Single Family
Basement: Yes
Basement: Poured Concrete
Cooling: Central A/C
Fireplaces: 1
Fuel Type: Natural Gas
Garage: 2
Heating: Forced Air
Home Style: Traditional
Lot Size: 0.18 Acres
Stories: 2.0
Taxes: $7,170
Year Built: 2014
Feature Descriptions
Additional Structures: Above Grade, Below Grade
Days on Site: 28
Exterior: Vinyl Siding, Brick Veneer
Fireplace: Gas/Propane
HOA Fee: $48.00/Monthly
Lot Dimensions: 0.18 Acre(S)
Municipality: SOUTH ANNVILLE TWP
Parking Notes: 2 Total Parking Spaces
Pet Restrictions: No Pet Restrictions
Rooms: Living Room, Dining Room, Primary Bedroom, Bedroom 2,Bedroom 3,Bedroom 4,Kitchen, Laundry, Mud Room, Office, Recreation Room, Bathroom 2,Primary Bathroom, Half Bath
Sewer: Public Sewer
SQFT Above Finished: 2525
SQFT Total Finished: 2525
Structure Type: Detached
Total Garage/Parking Spaces: 2
Water: Public
Room Sizes
Primary Bedroom: 16 x 11 Level - Upper 1
Bedroom 2: 17 x 13 Level - Upper 1
Bedroom 3: 11 x 13 Level - Upper 1
Bedroom 4: 12 x 10 Level - Upper 1
Local Schools
School District: ANNVILLE-CLEONA
Listed By / Shown By
Listed By
Agency Name: Berkshire Hathaway HomeServices Homesale Realty
Agency Phone: 7176532646
Shown By
Agency Title: RealtyMark
Agency Phone: 888-260-0040

Estimate Your Payment
Estimated Payment
$ 1,843.53 per month $1,101.66 Principal & Interest $597.50 Property Tax $144.38 Homeowner's InsuranceChange Payment Information


14 Finch Dr | MLS# PALN2026878
This single family home located at 14 Finch Dr, Lebanon, PA 17042 is currently listed for sale with an asking price of $495,000. This property was built in 2014 and has 4 bedrooms and 2 full and 1 partial baths with 2525 sq. ft. Finch Dr is located in the OLDE SOUTH CROSSING subdivision within the ANNVILLE-CLEONA school district. Search OLDE SOUTH CROSSING real estate on www.realtymark.net today.