
BEDS4
BATHS3 full 1 partial
SQUARE FEET3,595
MLS#NJME2080172
STATUSACTIVE
PROPERTY TYPEResidential - Single Family
SCHOOLHOPEWELL VALLEY REGIONAL SCHOOLS
Property Description
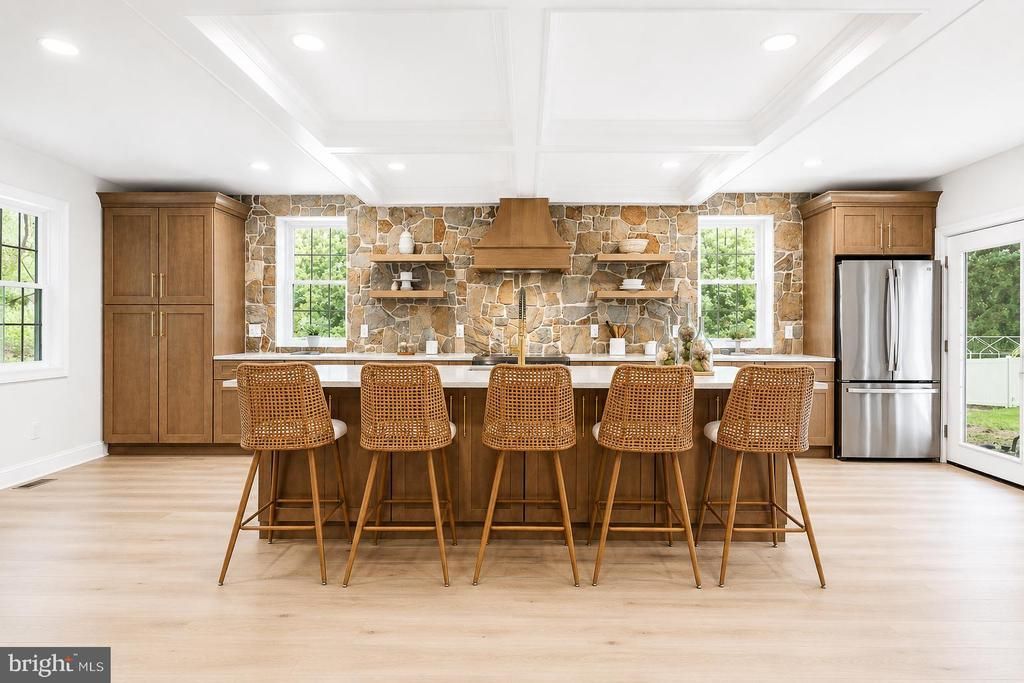
Welcome to 14 Coleman Lane - where timeless craftsmanship meets modern luxury. Situated in the heart of historic Washington's Crossing NJ, this stunning 4 bedrooms, 3 full bathroom and one half bathroom has been meticulously rebuilt from the ground up with an uncompromising commitment to quality and design! Every inch of this home has been thoughtfully renovated, featuring new framing, electrical, plumbing, 2 zone heating and air conditioning, windows, roofing, spray foam insulation, wide plank high end engineered hardwood flooring, delivering the peace of mind and efficiency of new construction while preserving the charm of its idyllic setting. You name it, it was renovated in this absolute masterpiece of a home. Outside you will find over $40,000 worth of extensive hardscaping and landscaping including boulder retaining walls, extensive plantings, 2 parking areas (located at the front and rear of home), fully fenced property, newer Norweco septic system, new well pump, backyard patio off French doors, all situated on a large lot with beautiful trees and nature surrounding. As you step inside you will find an expansive open concept floor plan highlighted by wide plank hardwood flooring, elegant coffered ceilings and columns, custom millwork, extensive lighting and tons of natural light courtesy of brand new windows. The heart of the home is the absolutely breathtaking chef's kitchen, which includes custom oak cabinetry, premium stonework (countertop and backsplash), a massive island for informal dining and story telling over your favorite foods, stainless steel appliances, which all seamlessly flow into dining and living spaces. The first floor also features a half bathroom, a custom reading room/library area, living room and even features a first floor MASTER bedroom. The first of TWO master bedrooms features a gorgeous shower, high end imported tile as well as a MASSIVE walk in closet to house even the biggest clothing collection. All closets have been built out with custom closet systems. One of the most beautiful features of this home is the massive custom staircase that leads to your second story floor. Upstairs you will find an additional sitting area, which can be used for gaming area for children, washer and dryer room, utility room, fully finished cubby holes for more storage as well as an ADDITIONAL 3 bedrooms and 2 full bathrooms! The second master bedroom located on the second floor features a large walk in closet, large bathroom with walk in shower. The last bathroom on the second floor features marble tile with a large bath tub. Large full basement perfect for extra storage or eventually finish for extra living space. Located in Hopewell township, one of the highest rated school districts in NJ, this home is THE ONE YOU'VE BEEN WAITING FOR! Priced well below similar new construction, this masterpiece will NOT last. There is nothing to do but drop your bags, unpack and make memories in your forever home!!! In a time where peace and tranquility are needed more than ever - 14 Coleman lane delivers! Call today for your private showing!
Property Features
Property Type: Residential - Single Family
Basement: Yes
Basement: Full, Unfinished
Cooling: Central A/C, Multi Units
Fuel Type: Electric
Heating: Central
Home Style: Colonial
Lot Size: 0.76 Acres
Roof Type: Architectural Shingle
Stories: 2.0
Taxes: $6,966
Year Built: 1936
Feature Descriptions
Accessibility: 2+ Access Exits
Additional Structures: Above Grade, Below Grade
Appliances: Oven/Range - Electric, Dryer - Electric, Stainless Steel Appliances, Energy Efficient Appliances, Dishwasher, Built-In Microwave, Range Hood, Refrigerator
Days on Site: 10
Electric: 200+ Amp Service
Exterior: Spray Foam Insulation, Block, CPVC/PVC, Vinyl Siding
Exterior: Extensive Hardscape, Gutter System, Stone Retaining Walls
Fencing: Fully, Vinyl
Flooring: Engineered Wood
Interior: Crown Moldings, Dining Area, Entry Level Bedroom, Floor Plan - Open, Kitchen - Island, Pantry, Primary Bath(s), Recessed Lighting, Upgraded Countertops, Wood Floors
Lot Dimensions: 0.76 Acre(S)
Municipality: HOPEWELL TWP
Parking Features: Crushed Stone
Pet Restrictions: No Pet Restrictions
Sewer: On Site Septic
SQFT Above Finished: 3595
SQFT Total Finished: 3595
Structure Type: Detached
Water: Well
Windows: Double Hung, Energy Efficient, ENERGY STAR Qualified, Insulated, Screens
Local Schools
High School: HOPEWELL
School District: HOPEWELL VALLEY REGIONAL SCHOOLS
Listed By / Shown By
Listed By
Agency Name: RE/MAX Revolution
Agency Phone: 7328678617
Shown By
Agency Title: RealtyMark
Agency Phone: 888-260-0040

Estimate Your Payment
Estimated Payment
$ 2,845.76 per month $2,002.79 Principal & Interest $580.50 Property Tax $262.47 Homeowner's InsuranceChange Payment Information


14 Coleman Lane | MLS# NJME2080172
This single family home located at 14 Coleman Lane, Titusville, NJ 08560 is currently listed for sale with an asking price of $899,900. This property was built in 1936 and has 4 bedrooms and 3 full and 1 partial baths with 3595 sq. ft. Coleman Lane is located within the HOPEWELL VALLEY REGIONAL SCHOOLS school district. Search Titusville real estate on www.realtymark.net today.