
BEDS3
BATHS2 full 1 partial
SQUARE FEET1,990
MLS#NJME2083662
STATUSACTIVE
PROPERTY TYPEResidential - Single Family
SUBDIVISIONDEVONSHIRE
SCHOOLEAST WINDSOR REGIONAL
Property Description
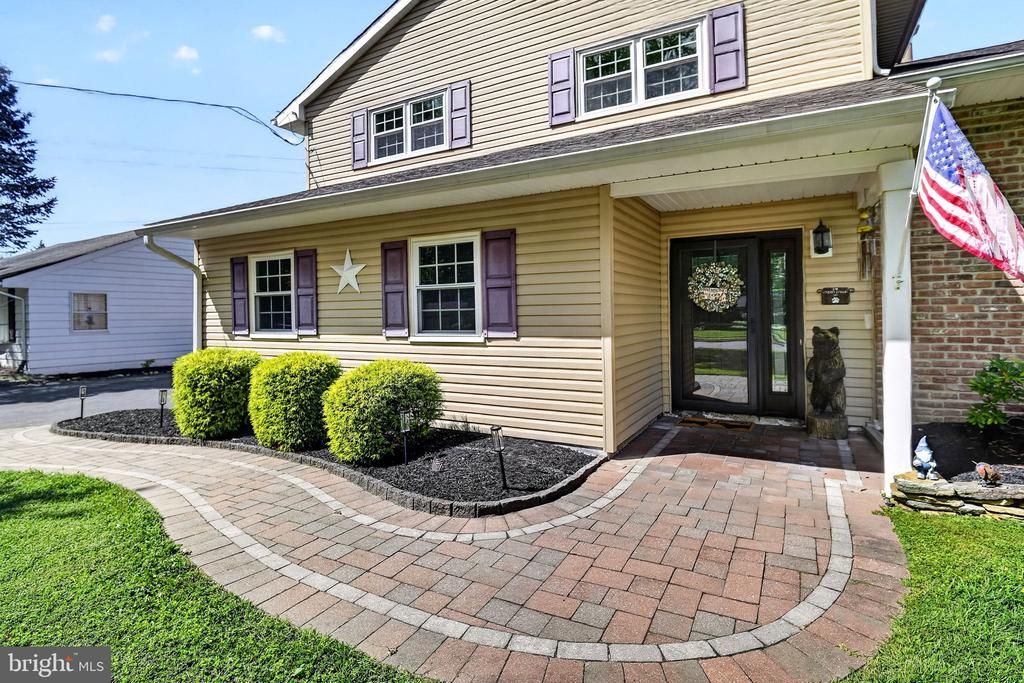
Welcome home to this beautifully maintained 3-bedroom, 2.5-bath split-level in a quiet and tranquil neighborhood in desirable East Windsor! Pride of ownership shines throughout this move-in-ready home, where thoughtful updates and quality improvements provide both comfort and peace of mind. Recent upgrades include a gas furnace and central air conditioner (2026), a stunning remodeled primary ensuite bath (2025), and an extensive update to the main level featuring newer doors, recessed lighting, custom woodwork, baseboards, window and door casings, fresh paint, and luxury vinyl kitchen flooring (2023). Additional improvements include Vytex double-hung windows (2022) (which are covered by a warranty that transfers with the sale), a kitchen appliance package (2021), gas hot water heater (2017), Andersen French wood sliding patio door (2015), a vinyl fence providing privacy and security (2015), front and rear paver walkways, retaining walls, storage shed, GAF High-Definition shingle roof with complete gutter system and gutter guards (2013), and an upgraded electrical panel (2012). Step outside to a beautifully and extensively landscaped, private, spacious and fully fenced in backyard retreat providing additional peace of mind for children and pets. It is the perfect setting for your morning coffee, entertaining guests, or simply relaxing at the end of the day. Lovingly cared for and meticulously updated, this home is truly ready for its next chapter.
Property Features
Property Type: Residential - Single Family
Basement: Yes
Basement: Drainage System, Full, Outside Entrance, Unfinished, Walkout Level
Cooling: Central A/C
Fireplaces: 1
Fuel Type: Natural Gas
Garage: 2
Heating: Forced Air
Home Style: Split Level, Traditional
Lot Size: 0.46 Acres
Roof Type: Architectural Shingle
Stories: 3.0
Taxes: $11,702
Year Built: 1968
Feature Descriptions
Additional Structures: Above Grade
Appliances: Dishwasher, Microwave, Oven - Self Cleaning, Oven/Range - Electric, Oven - Single, Refrigerator, Washer, Water Heater, Dryer
Days on Site: 12
Electric: 150 Amps
Exterior: Brick, Vinyl Siding, Block
Exterior: Exterior Lighting, Extensive Hardscape, Gutter System, Sidewalks, Street Lights
Fencing: Privacy, Vinyl, Fully
Fireplace: Brick, Gas/Propane
Flooring: Hardwood, Ceramic Tile
Interior: Bathroom - Stall Shower, Bathroom - Tub Shower, Floor Plan - Traditional, Formal/Separate Dining Room, Primary Bath(s), Recessed Lighting, Wood Floors, Other, Dining Area
Lot: Landscaping
Lot Dimensions: 0.46 Acre(S)
Municipality: EAST WINDSOR TWP
Number of Rooms: 10
Parking Features: Asphalt Driveway
Parking Notes: 2 Total Parking Spaces
Sewer: Public Sewer
SQFT Above Finished: 1990
SQFT Total Finished: 1990
Structure Type: Detached
Total Garage/Parking Spaces: 2
Water: Public
Windows: Double Pane, Energy Efficient
Local Schools
High School: HIGHTSTOWN
School District: EAST WINDSOR REGIONAL
Listed By / Shown By
Listed By
Agency Name: Coldwell Banker Realty
Agency Phone: 8566855600
Shown By
Agency Title: RealtyMark
Agency Phone: 888-260-0040

Estimate Your Payment
Estimated Payment
$ 2,573.61 per month $1,413.23 Principal & Interest $975.17 Property Tax $185.21 Homeowner's InsuranceChange Payment Information


14 Cherrybook Lane | MLS# NJME2083662
This single family home located at 14 Cherrybook Lane, East Windsor Twp, NJ 08520 is currently listed for sale with an asking price of $635,000. This property was built in 1968 and has 3 bedrooms and 2 full and 1 partial baths with 1990 sq. ft. Cherrybook Lane is located in the DEVONSHIRE subdivision within the EAST WINDSOR REGIONAL school district. Search DEVONSHIRE real estate on www.realtymark.net today.