
BEDS3
BATHS3 full
MLS#4048960
STATUS
PROPERTY TYPEResidential - Single Family
Property Description
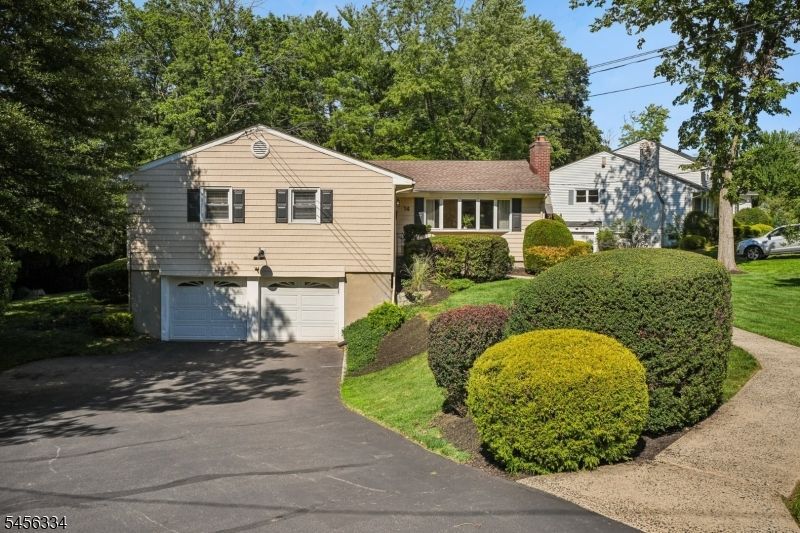
Lovely 3 bedroom, 3 full bath ranch ideally located in the highly sought-after Murray Hill section of Berkeley Heights with a New Providence mailing address. This bright and spacious home features beautifully refinished hardwood floors and an abundance of natural light. An open and welcoming foyer leads to the large living room featuring a bay window and gas fireplace, as well as a formal dining room ideal for entertaining. The bright eat-in kitchen features a skylight, an abundance of cabinetry, stainless steel appliances, a center island and sliders to the deck overlooking the beautifully landscaped yard. The primary bedroom features a walk-in closet and private full bath, while two additional generously sized bedrooms each offer double closets. A brand new main bath with double sink vanity completes the main level. The oversized walk-out lower level features all new carpeting, an updated full bath, a versatile flex room currently used as an additional bedroom, plus a second finished flex space ideal for a home office, den, gym or playroom. Additional unfinished space offers plenty of storage and possibilities. Additional highlights include a freshly painted interior, new interior doors, new interior and exterior lighting, high hats throughout, wood blinds, a two-car garage, 12-year-old roof and 10-year-old windows. The large, beautifully landscaped property offers plenty of space for a pool and play area.
Property Features
Property Type: Residential - Single Family
Basement: Yes
Basement: Finished-Partially, Full, Walkout
Cooling: 1 Unit, Central Air
Fuel Type: Gas-Natural
Garage: 2
Heating: 1 Unit, Forced Hot Air
Home Style: Ranch
Lot Size: 0.34 Acres
Roof Type: Asphalt Shingle
Taxes: $12,864
Year Built: 1960
Amenities
Blinds
Drapes
Skylight
SmokeDet
StallShw
TubShowr
WlkInCls
Deck
Thermal Windows/Doors
Feature Descriptions
Appliances: Carbon Monoxide Detector, Dishwasher, Dryer, Range/Oven-Gas, Refrigerator, Washer
Bath: Stall Shower
Days on Site: 5
Driveway: 2 Car Width, Additional Parking
Exterior: Vinyl Siding
Fireplace: Gas Fireplace, Living Room
Flooring: Carpeting, Tile, Wood
Handicap: No
Lot: Level Lot, Open Lot
Lot Dimensions: 0.34 acre(s)
Parking Notes: Attached, InEntrnc
Sewer: Public Sewer
Utilities: All Underground
Water: Public Water
Room Sizes
Primary: 16x14
Bedroom 2: 14x12
Bedroom 3: 15x12
Dining Room: 12x12
Kitchen: 14x17
Living Room: 13x21
See Remarks: 13x14
See Remarks: 8x18
Local Schools
High School: Governor
Middle School: Columbia
Listed By / Shown By
Listed By
Agency Name: WEICHERT REALTORS
Agency Contact: 973-985-4232
Shown By
Agency Title: RealtyMark
Agency Phone: 888-260-0040

Estimate Your Payment
Estimated Payment
$ 3,234.30 per month $1,911.76 Principal & Interest $1,072.00 Property Tax $250.54 Homeowner's InsuranceChange Payment Information


14 Burlington Rd | MLS# 4048960
This single family home located at 14 Burlington Rd, Berkeley Heights, NJ 07974 is currently listed for sale with an asking price of $859,000. This property was built in 1960 and has 3 bedrooms and 3 full baths. Search Berkeley Heights real estate on www.realtymark.net today.