
BEDS3
BATHS2 full
SQUARE FEET1,944
MLS#4047888
STATUS
PROPERTY TYPEResidential - Single Family
Property Description
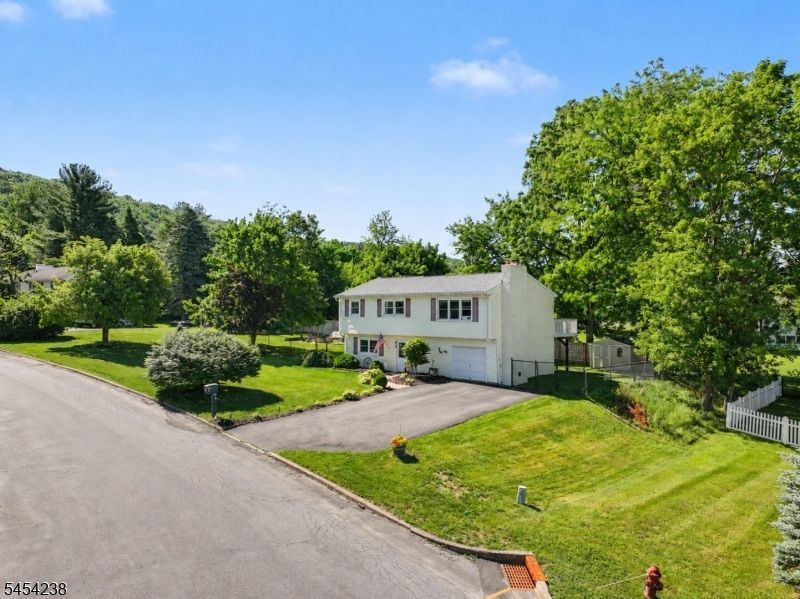
Welcome to 14 Bettino Drive in Ogdensburg, NJ, where Sussex County living means mountain views, a big backyard and room to actually enjoy being home. Tucked into a quiet neighborhood with just one way in and out, this 3 bedroom home offers the kind of outdoor space that's getting harder to find in North Jersey. The flat, fully fenced backyard is made for real life: summer barbecues on the deck, evenings around the firepit, room to garden, play, and beautiful sunset views over the surrounding mountains. Inside, you'll find two renovated full bathrooms, quartzite countertops, a fireplace and comfortable living spaces that feel warm and inviting rather than cookie-cutter. An attached garage adds everyday convenience, while the deck and patio give you multiple places to enjoy the peaceful setting. Located in Ogdensburg in Sussex County, 14 Bettino Drive offers a quieter North Jersey lifestyle while keeping shopping, dining, recreation and neighboring towns within easy reach. If you've been searching for a home in Sussex County with a fenced yard, mountain views, updated bathrooms and outdoor entertaining space, this one checks some very important boxes.
Property Features
Property Type: Residential - Single Family
Basement: Slab
Cooling: Ceiling Fan, Window A/C(s)
Fenced: Yes
Fuel Type: Electric, Oil Tank Above Ground - Inside, Solar-Le
Garage: 1
Heating: 2 Units, Baseboard - Hotwater
Home Style: Raised Ranch
Lot Size: 0.35 Acres
Roof Type: Asphalt Shingle
Taxes: $10,231
Year Built: 1977
Amenities
Blinds
CODetect
Shades
StallShw
TubShowr
Deck
Patio
Storage
FencVnyl
FencWood
Feature Descriptions
Appliances: Carbon Monoxide Detector, Dishwasher, Dryer, Microwave Oven, Range/Oven-Electric, Refrigerator, Satellite Dish/Antenna, Self Cleaning Oven, Washer
Days on Site: 13
Driveway: 2 Car Width, Blacktop, Driveway-Exclusive
Exterior: Vinyl Siding
Fireplace: Living Room, Wood Burning
Flooring: Carpeting, Tile, Vinyl-Linoleum, Wood
Handicap: No
Lot: Level Lot, Mountain View
Lot Dimensions: 0.35 acre(s)
Outbuilding(s): Yes
Parking Notes: Attached Garage, Built-In Garage
Sewer: Septic
Utilities: All Underground, Electric
Water: Public Water
Local Schools
High School: WALLKILL
Middle School: OGDENSBURG
Elementary School: OGDENSBURG
Listed By / Shown By
Listed By
Agency Name: EXP REALTY, LLC
Agency Contact: 201-995-7467
Shown By
Agency Title: RealtyMark
Agency Phone: 888-260-0040

Estimate Your Payment
Estimated Payment
$ 2,073.44 per month $1,079.40 Principal & Interest $852.58 Property Tax $141.46 Homeowner's InsuranceChange Payment Information


14 Bettino Dr | MLS# 4047888
This single family home located at 14 Bettino Dr, Ogdensburg, NJ 07439 is currently listed for sale with an asking price of $485,000. This property was built in 1977 and has 3 bedrooms and 2 full baths with 1944 sq. ft. Search Ogdensburg real estate on www.realtymark.net today.