
BEDS4
BATHS3 full 1 partial
SQUARE FEET5,339
MLS#NJMX2012906
STATUSACTIVE
PROPERTY TYPEResidential - Single Family
SUBDIVISIONGROVERS MILL CROSSIN
SCHOOLWEST WINDSOR-PLAINSBORO REGIONAL
Property Description
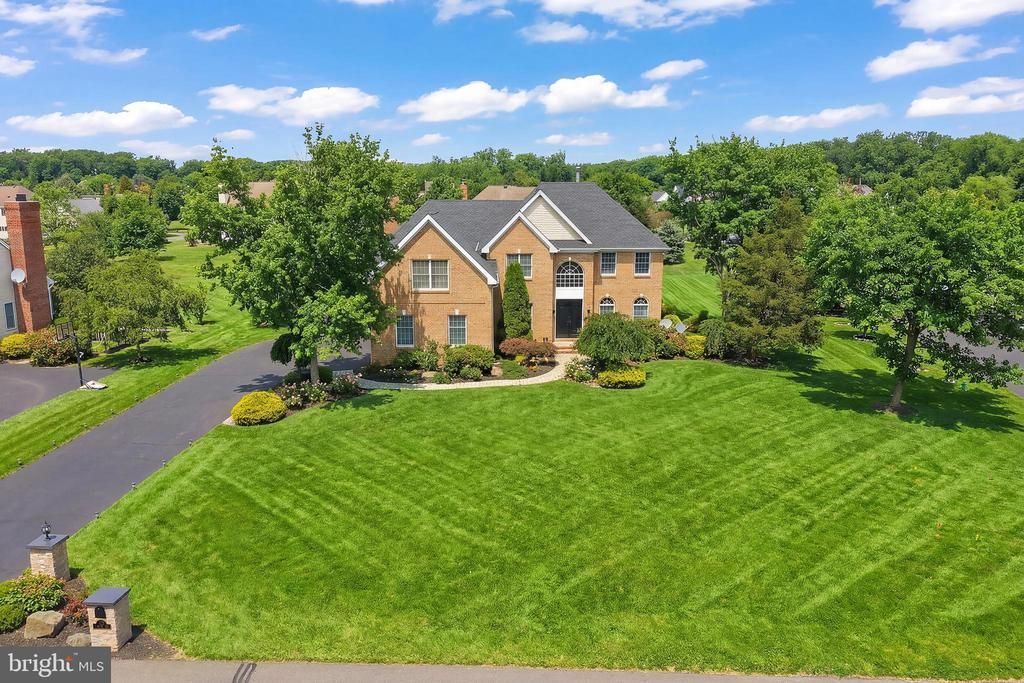
Set on a quiet cul-de-sac in The Crossing at Grover's Mill, this 4-bed, 3.5-bath home at 14 Barnyard Court offers style, space, and upgrades in prime Plainsboro. A custom iron double door, new masonry mailbox, lit pillars, and refreshed landscaping create strong curb appeal. Inside: fresh Benjamin Moore paint and new oak hardwood floors with refinished stairs. The layout features formal living/dining rooms, a private office, and an open kitchen with granite, stainless steel, island, and sunny breakfast area leading to a paver patio. The family room has vaulted ceilings, skylights, fireplace, and second staircase. Upstairs: a spacious primary suite plus three bedrooms. Finished basement adds rec space, wet bar, gym, and flex rooms. Move-in ready.
Property Features
Property Type: Residential - Single Family
Basement: Yes
Basement: Fully Finished
Cooling: Central A/C
Fuel Type: Natural Gas
Heating: Forced Air
Home Style: Colonial
Lot Size: 0.78 Acres
Roof Type: Shingle
Stories: 2.0
Taxes: $26,014
Year Built: 2000
Feature Descriptions
Additional Structures: Above Grade, Below Grade
Appliances: Central Vacuum, Built-In Microwave, Cooktop, Dishwasher, Dryer - Gas, Oven - Wall, Refrigerator, Disposal, Stainless Steel Appliances
Days on Site: 2
Exterior: Brick
Exterior: Exterior Lighting, Gutter System, Lawn Sprinkler
Flooring: Hardwood
HOA Fee: $97.00/Monthly
Interior: Wet/Dry Bar, Attic, Central Vacuum, Ceiling Fan(s), Cedar Closet(s), Bathroom - Walk-In Shower, Bathroom - Tub Shower, Bathroom - Jetted Tub, Additional Stairway
Lot Dimensions: 0.78 Acre(S)
Municipality: PLAINSBORO TWP
Number of Rooms: 9
Parking Features: Asphalt Driveway
Parking Notes: 8 Total Parking Spaces
Rooms: Living Room, Dining Room, Kitchen, Family Room, Basement, Laundry, Office, Media Room, Full Bath
Sewer: Public Sewer
SQFT Above Finished: 5339
SQFT Total Finished: 5339
Structure Type: Detached
Total Garage/Parking Spaces: 8
Water: Public
Windows: Palladian, Skylights, Bay/Bow
Local Schools
High School: HIGH SCHOOL NORTH
School District: WEST WINDSOR-PLAINSBORO REGIONAL
Listed By / Shown By
Listed By
Agency Name: Keller Williams Realty Ocean Living
Agency Phone: 8482416955
Shown By
Agency Title: RealtyMark
Agency Phone: 888-260-0040

Estimate Your Payment
Estimated Payment
$ 6,195.41 per month $3,560.91 Principal & Interest $2,167.83 Property Tax $466.67 Homeowner's InsuranceChange Payment Information


14 Barnyard Court | MLS# NJMX2012906
This single family home located at 14 Barnyard Court , Plainsboro, NJ 08536 is currently listed for sale with an asking price of $1,600,000. This property was built in 2000 and has 4 bedrooms and 3 full and 1 partial baths with 5339 sq. ft. Barnyard Court is located in the GROVERS MILL CROSSIN subdivision within the WEST WINDSOR-PLAINSBORO REGIONAL school district. Search GROVERS MILL CROSSIN real estate on www.realtymark.net today.