
BEDS4
BATHS2 full
SQUARE FEET1,850
MLS#B26071056
STATUSActive
PROPERTY TYPERental - Single Family
SUBDIVISIONTERRA LAGO PHASE 1B PLAT NO 2
Property Description
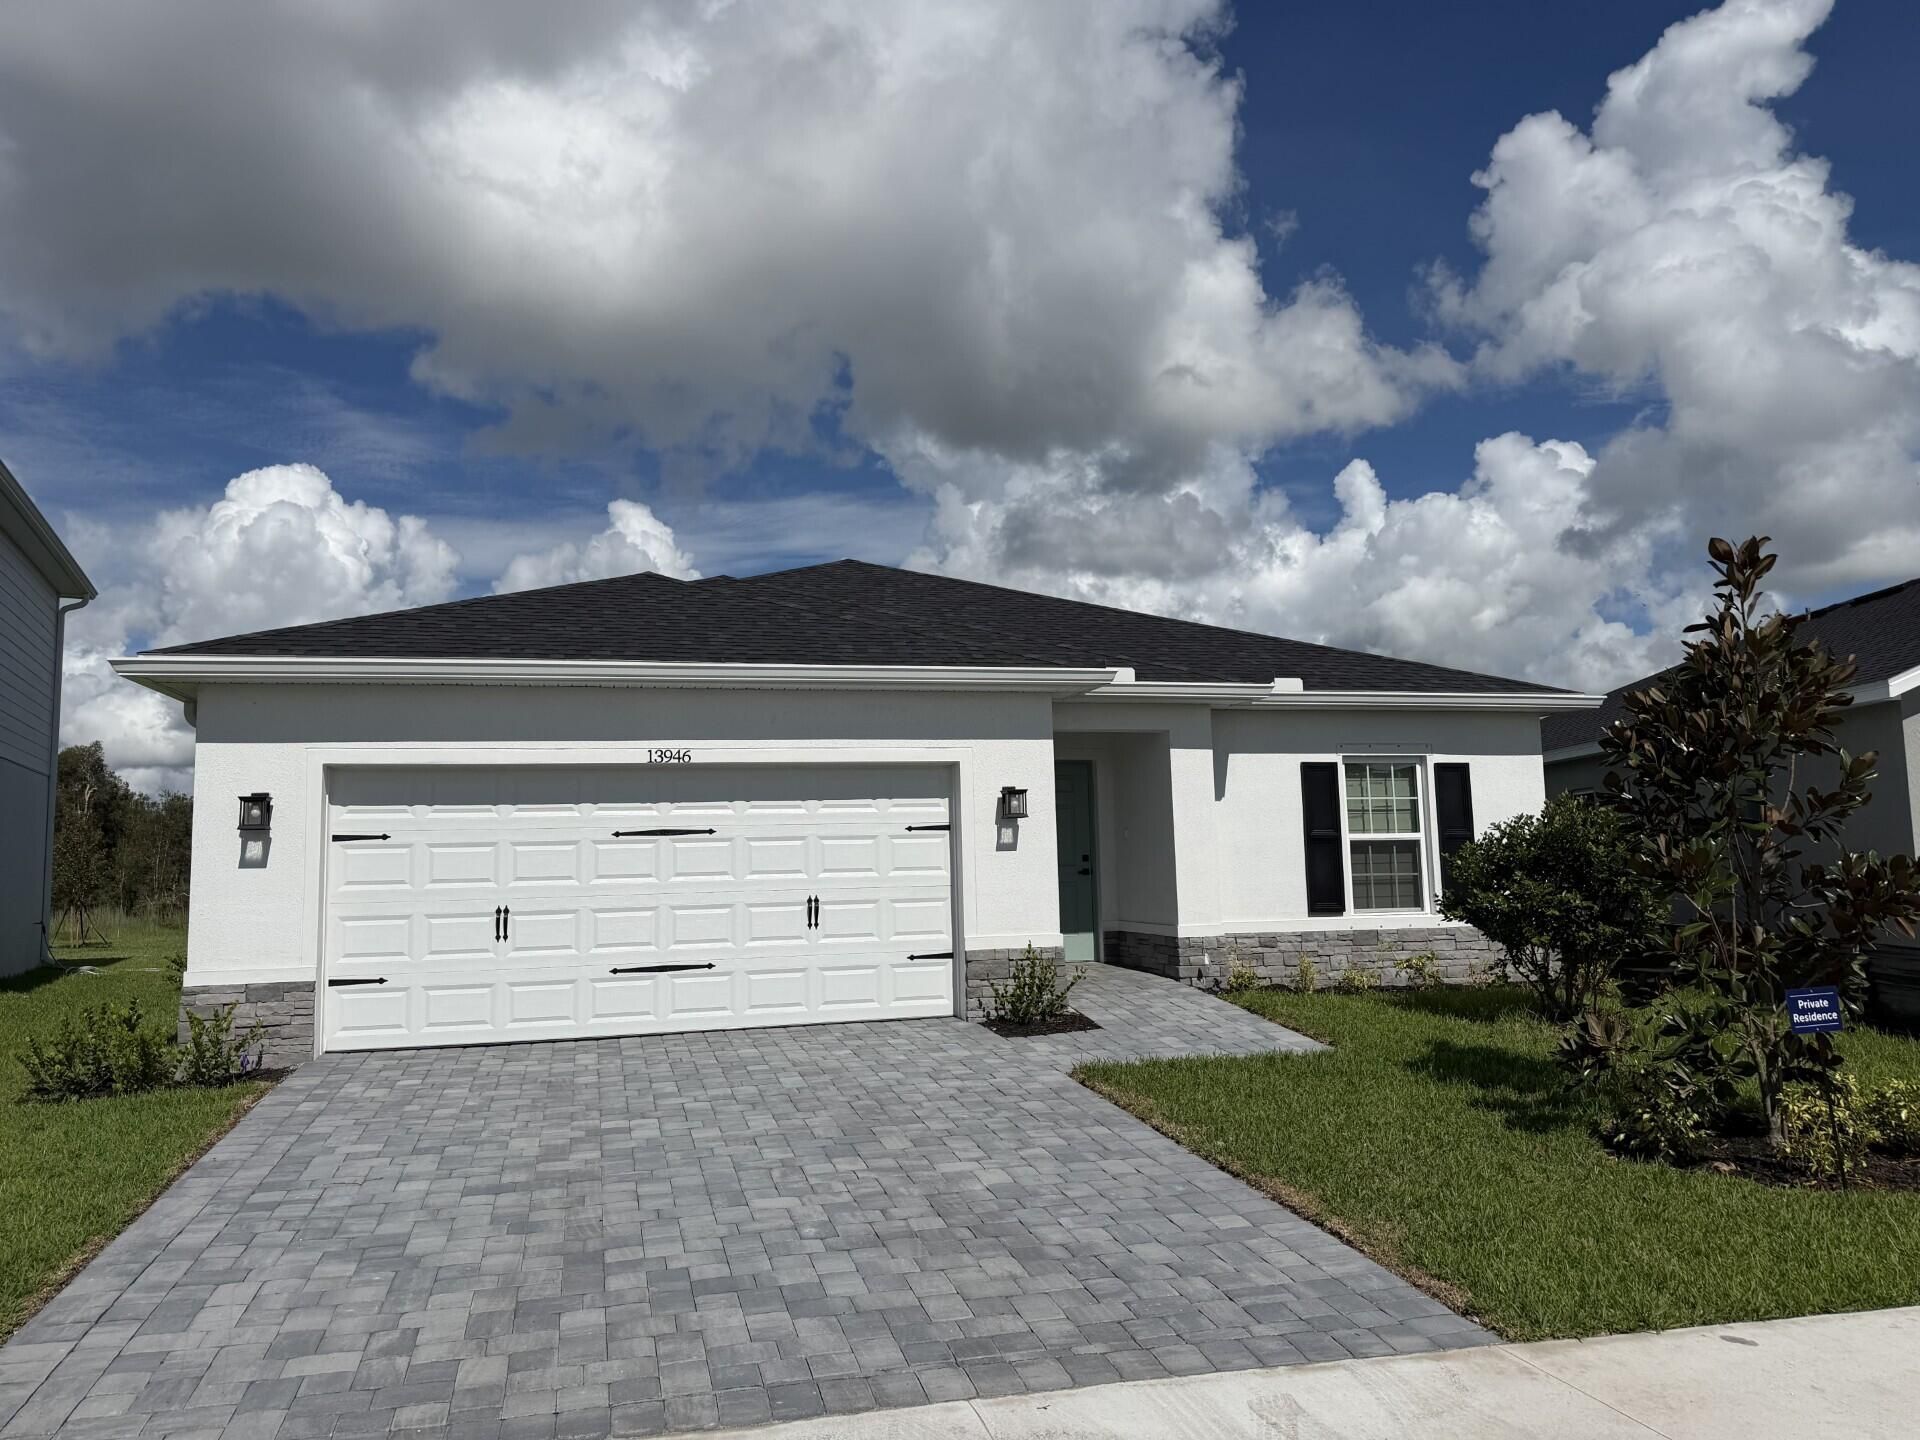
Welcome to modern Florida living at its finest. Be the first to live in this brand-new 2026-built home. With 4 BEDS / 2 BATH, it offers 1,850 sq feet of thoughtfully designed living space. Sleek, contemporary finishes are found throughout, including gleaming quartz countertops in the kitchen and both bathrooms, and brand new stainless steel appliances. Room-darkening banded blinds offer both privacy and a clean, upscale aesthetic to every room. Enjoy the covered patio that looks out to an expansive 40-acre preserve. A spacious 2-car garage completes the home, offering ample storage and parking. Located in the growing village of Indiantown, this home combines brand-new construction with a peaceful, natural setting, just minutes away from PSL, Stuart, Palm Bch Gardens & Jupiter.
Property Features
Property Type: Rental - Single Family
Cooling: Central Air
Garage: 2 car attached
Heating: Central
Lot Size: 0.15 Acres
Roof Type: Shingle
Stories: 1.0
Year Built: 2026
Amenities
Entrance Foyer
Pantry
Walk-In Closet(s)
Bedroom Layout - Split
Closet Cabinetry
Garden
Feature Descriptions
Appliances: Electric Water Heater, Water Heater Owned, Electric Cooktop, Cooktop, Dryer, Disposal, Dishwasher, Microwave, Oven, Refrigerator, Water Heater, Washer, Freezer
Association Amenities: Picnic Area, Clubhouse, Fitness Center, Playground, Pool, Trail(s), Pickleball Court(s)
Exterior: CBS
Fencing: None
Flooring: Carpet, Tile
Furnished: Unfurnished
Laundry: Laundry Closet
Lot: Landscaped
Lot: Landscaped
Parcel#: 313939002000022700
Parking: Attached Garage, Detached, Driveway, Garage Door Opener, Garage
Parking Notes: Attached Garage, Detached, Driveway, Garage Door Open
Patio/Porch: Patio - Covered, Patio
Pets Allowed: No
Rental Term: Annual (1 Year or More)
Restrictions: No Restrictions
Sewer: Public Sewer
Special View Info: Preserve
Sprinkler: Auto Sprinkler
SQFT Living: 1850
Tenant Pays: Electricity, Insurance, Sewer, Water
Total Rooms: 7
Utilities: Cable Available, Electricity Available, Phone Available, Sewer Available, Water Connected
Utilities: Cable Available, Electricity Available, Phone Available, Sewer Available, Water Connected
Windows: Blinds, Single Hung Metal
Room Sizes
Primary Bedroom: 177 X 128 Level Main
Kitchen: 95 X 1210 Level Main
Great Room: 177 X 128 Level Main
Dining Room: 115 X 1210 Level Main
Bedroom 2: 101 X 127 Level Main
Bedroom 3: 11 X 102 Level Main
Bedroom 4: 11 X 102 Level Main
Local Schools
High School: South Fork
Middle School: Indiantown
Elementary School: Warfield
Listed By / Shown By
Listed By
Agency Name: The Keyes Company (PBG)
Agency Phone: 561-845-6036
Shown By
Agency Title: RealtyMark
Agency Phone: 888-260-0040



13946 SW Blue Haven Drive | MLS# B26071056
This property located at 13946 SW Blue Haven Drive, Indiantown, FL 34956 is currently listed for rent with an asking price of $2,900 / Annual (1 Year or More). Search Indiantown real estate on www.realtymark.net today.