
BEDS4
BATHS3 full 1 partial
SQUARE FEET5,014
MLS#B26054645
STATUSActive
PROPERTY TYPEResidential - Single Family
Property Description
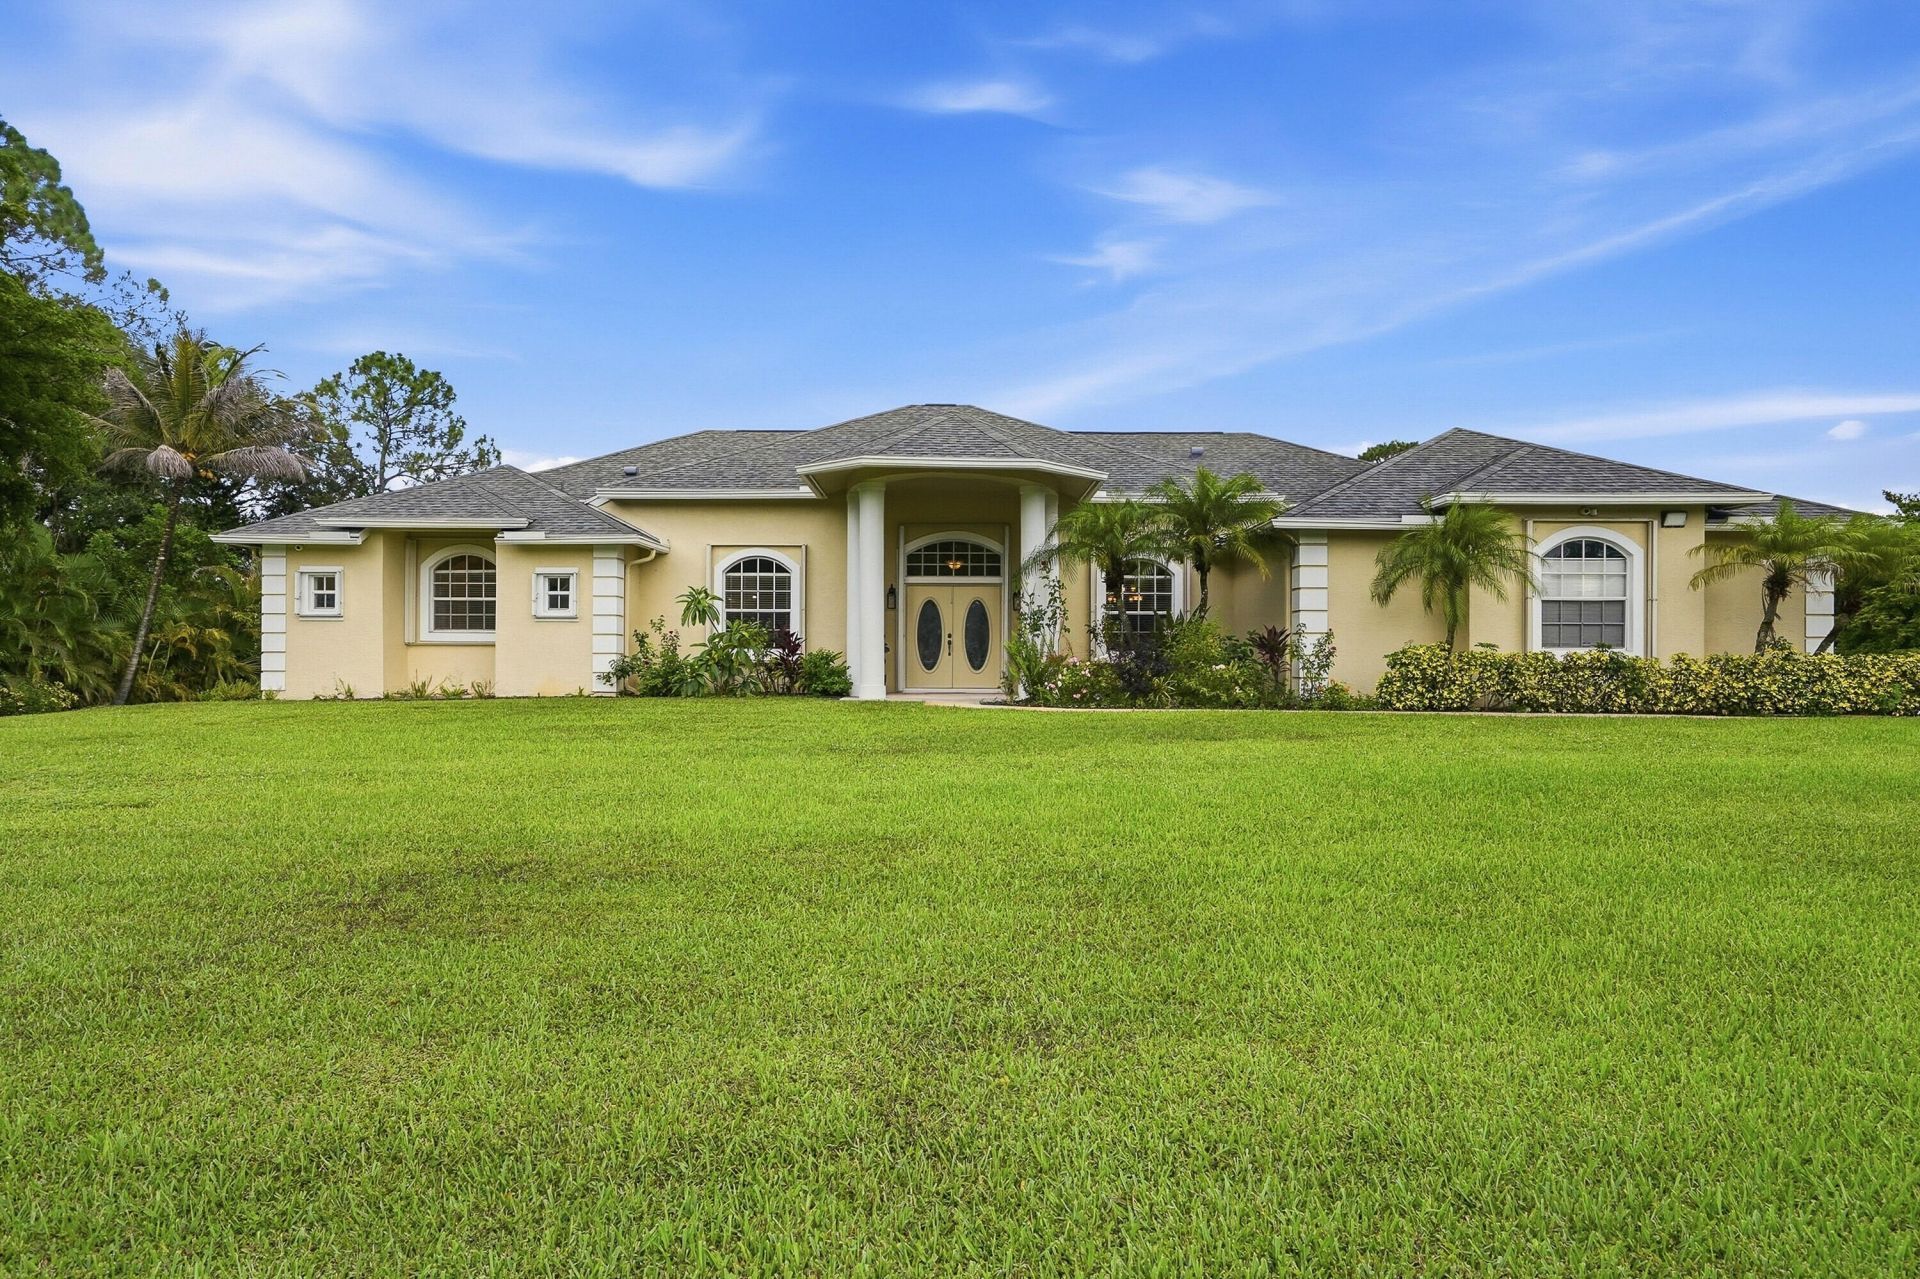
Exceptional 4-BR, 3.5-bath Pool home with No HOA offering an impressive 3,722 sf of living space on 1.29 acres of fully fenced property. NEW ROOF 2025 and accordion shutters for added protection. This Acreage home offers comfort and convenience with a 2-car garage, concrete driveway, screen enclosed salt water pool, and a cozy fireplace that adds charm to the main living area. Soaring ceilings and crown molding enhance the spacious feel. Oversized primary BR with spacious office/flex space. The kitchen features granite countertops, stainless steel appliances, and ample cabinetry, perfect for entertaining, and surround sound throughout the home. Mature fruit trees in the yard. Bring your boat or RV. A rare opportunity to own a private oasis with space to live, play and grow.
Property Features
Property Type: Residential - Single Family
Cooling: Central Air, Ceiling Fan(s)
Fenced: Yes
Garage: 2 car attached
Heating: Central
Home Style: Ranch
Lot Size: 1.29 Acres
Roof Type: Shingle
Stories: 1.0
Taxes: $7,455
Year Built: 2006
Amenities
Entrance Foyer
High Ceilings
Kitchen Island
Pantry
Vaulted Ceiling(s)
Walk-In Closet(s)
Bedroom Layout - Split
Roman Tub
Cabana Bath
Feature Descriptions
Appliances: Electric Water Heater, Water Softener Owned, Dryer, Disposal, Dishwasher, Electric Range, Microwave, Refrigerator, Water Heater, Water Softener, Washer
Exterior: Concrete, CBS
Fencing: Fenced, Full, Gate
Fireplace: Decorative
Flooring: Carpet, Ceramic Tile
Laundry: Laundry Room
Lot: Fruit Tree(s)
Lot: Fruit Tree(s)
Parcel#: 00414309000007310
Parking: Concrete, Garage, Attached Garage
Parking Notes: Concrete, Garage, Attached Garage
Patio/Porch: Patio - Covered, Patio - Screened, Patio
Pets Allowed: Yes, No Restrictions
Pool: In Ground, Pool/Spa Combo, Screen Enclosure, Salt Water, Child Gate, Private
Restrictions: No Restrictions
Security: Security System
Security: yes
Sewer: Septic Tank
Spa: In Ground
Spa: Yes
Sprinkler: Auto Sprinkler
SQFT Living: 3722
Structure Type: House
Swimming Pool: Yes
Total Rooms: 3
Utilities: Cable Available, Electricity Connected, Water Available
Utilities: Cable Available, Electricity Connected, Water Available
Water: Well
Waterfront Features: Canal Front, Canal Width 1-80 Feet
Windows: Shutters
Room Sizes
Kitchen: Level - Mainain
Living Room: Level - Mainain
Primary Bedroom: Level - Mainain
Local Schools
High School: Seminole Ridge
Middle School: Western Pines
Elementary School: Golden Grove
Listed By / Shown By
Listed By
Agency Name: Exit Realty Premier Elite
Agency Phone: 561-967-3948
Shown By
Agency Title: RealtyMark
Agency Phone: 888-260-0040

Estimate Your Payment
Estimated Payment
$ 3,113.06 per month $2,203.09 Principal & Interest $621.25 Property Tax $288.72 Homeowner's InsuranceChange Payment Information


13882 43rd Road N | MLS# B26054645
This single family home located at 13882 43rd Road N, Royal Palm Beach, FL 33411 is currently listed for sale with an asking price of $989,900. This property was built in 2006 and has 4 bedrooms and 3 full and 1 partial baths with 5014 sq. ft. Search Royal Palm Beach real estate on www.realtymark.net today.