
BEDS3
BATHS2 full 1 partial
SQUARE FEET2,128
MLS#773234
STATUSPending
PROPERTY TYPEResidential - Single Family
SUBDIVISIONRoyal Pines
Property Description
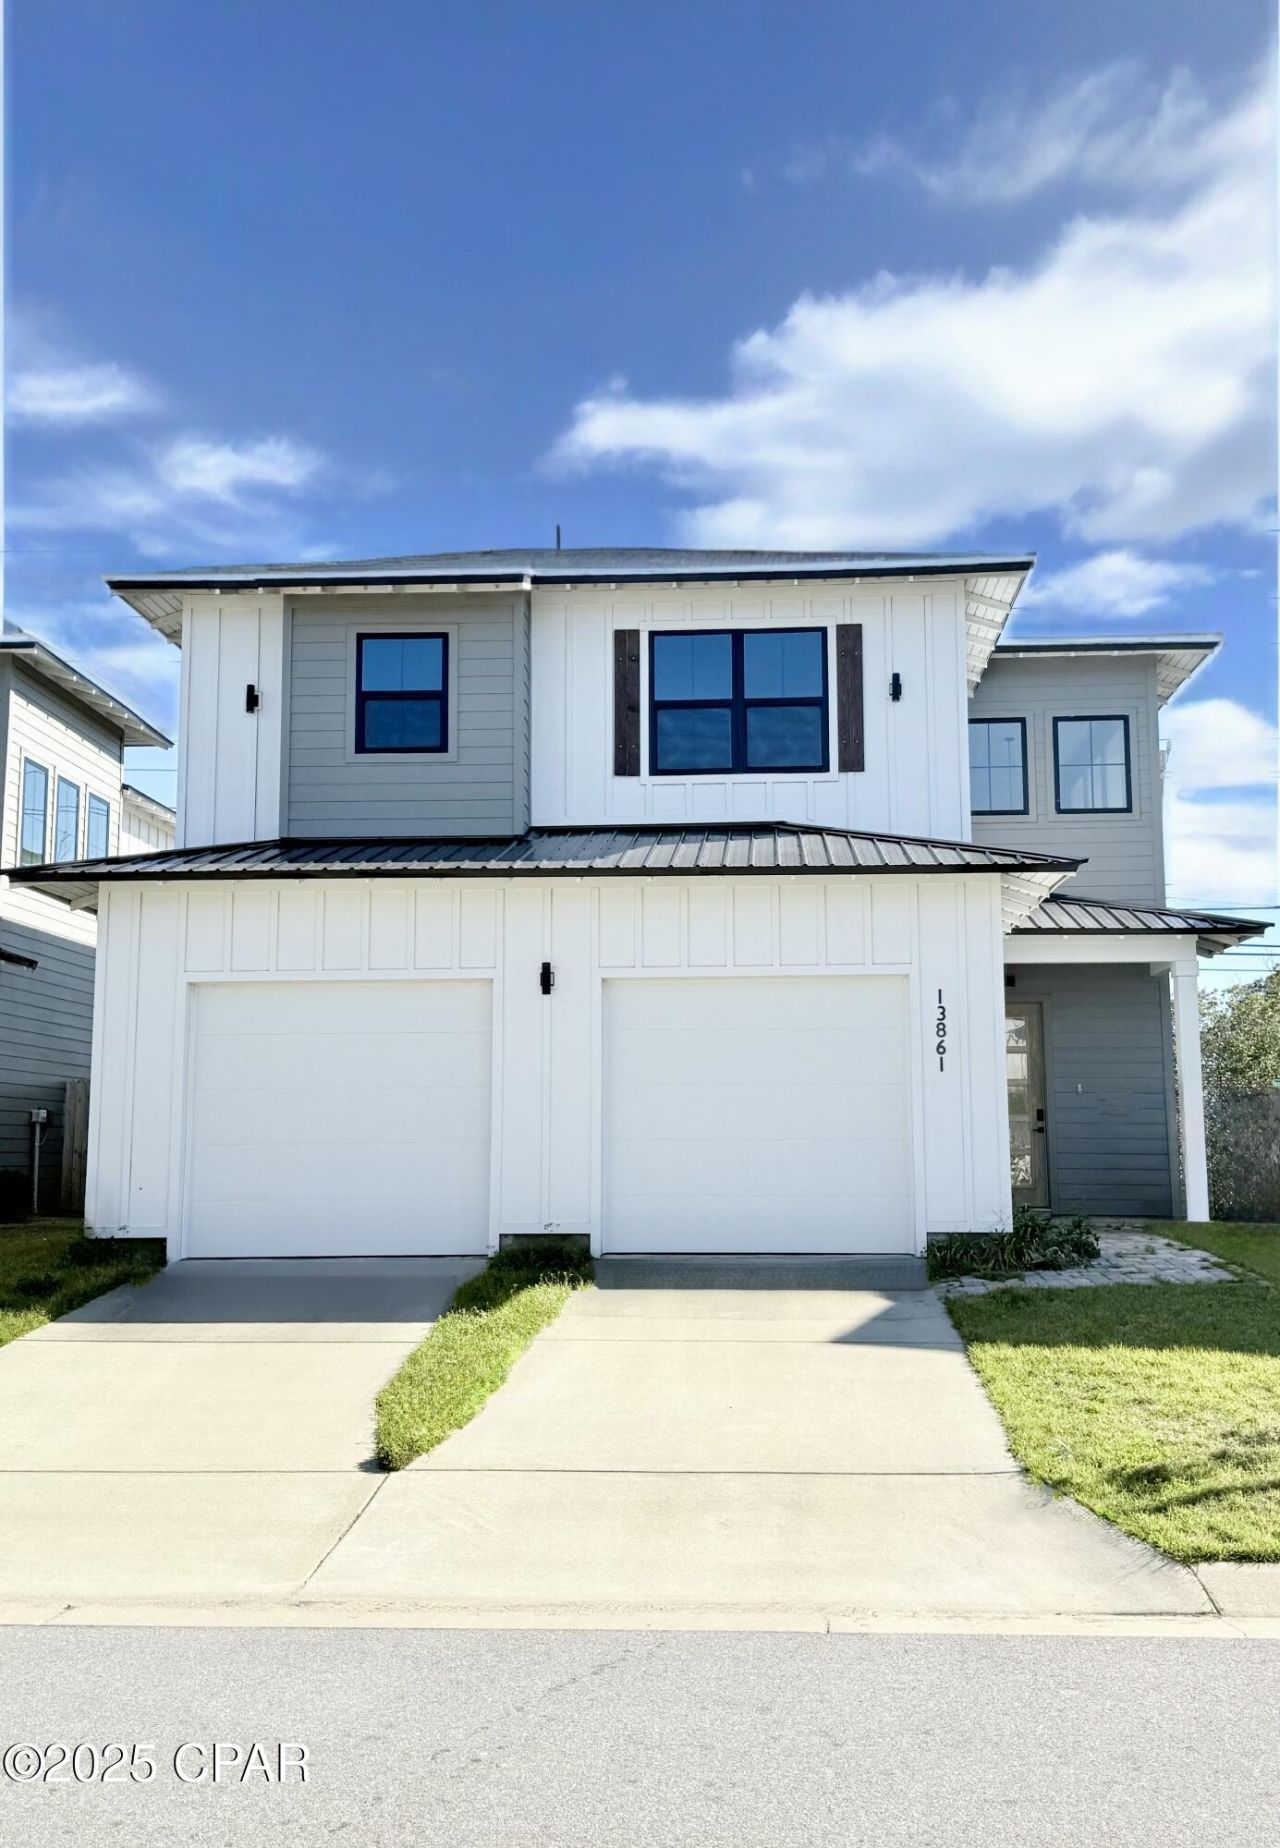
Incredible opportunity to own in the charming Waterfront Community of Redfish Harbor. This contemporary modern home is an absolute deal, for a home of this quality and condition. Not to mention, the location is perfect! The moment you walk through the custom front door and into the grand entry you'll be ready to make it your new home. The beautiful kitchen features a huge 10 ft. island with high-end quartz countertops, custom cabinets, premium appliances, and top of the line lighting. Downstairs has an awesome living room and a 1/2 bath, perfect if you enjoy entertaining or have a growing family. Upstairs, you'll appreciate the loft area and how well the floor plan was laid out. The master suite features a soaking tub, separate shower, double vanities, and a large walk-in closet. This truly is the deal you've been looking for!
Property Features
Property Type: Residential - Single Family
Garage: 2
Home Style: Contemporary
Lot Size: 0.08 Acres
Year Built: 2022
Amenities
Boat Ramp
Feature Descriptions
Association Amenities: Dock, Picnic Area
Community Features: Community Pool, Short Term Rental Allowed
Days on Site: 381
Lot Dimensions: 46X75
Parcel#: 143S320200023002
Pool: Community
Sewer: Public Sewer
Waterfront: Boat Dock/Slip
Room Sizes
Bedroom: 13 X 13 Level - Second
Bedroom: 13 X 13 Level - Second
Primary Bathroom: 15 X 14.6 Level - Second
Living Room: 24 X 13 Level - First
Kitchen: 22.5 X 11.5 Level - First
Listed By / Shown By
Listed By
Agency Name: Legacy Premier Agency
Shown By
Agency Title: RealtyMark
Agency Phone: 888-260-0400

Estimate Your Payment
Estimated Payment
$ 1,195.69 per month $1,057.14 Principal & Interest $0.00 Property Tax (data not provided by mls) $138.54 Homeowner's InsuranceChange Payment Information


13861 Red Drum Court | MLS# 773234
This single family home located at 13861 Red Drum Court, Pensacola, FL 32507 is currently listed for sale with an asking price of $475,000. This property was built in 2022 and has 3 bedrooms and 2 full and 1 partial baths with 2128 sq. ft. Red Drum Court is located in the Royal Pines subdivision. Search Royal Pines real estate on www.realtymark.net today.