
BEDS4
BATHS2 full
SQUARE FEET1,944
MLS#O6426362
STATUSActive
PROPERTY TYPEResidential - Single Family
SUBDIVISIONGREATER PINES
Property Description
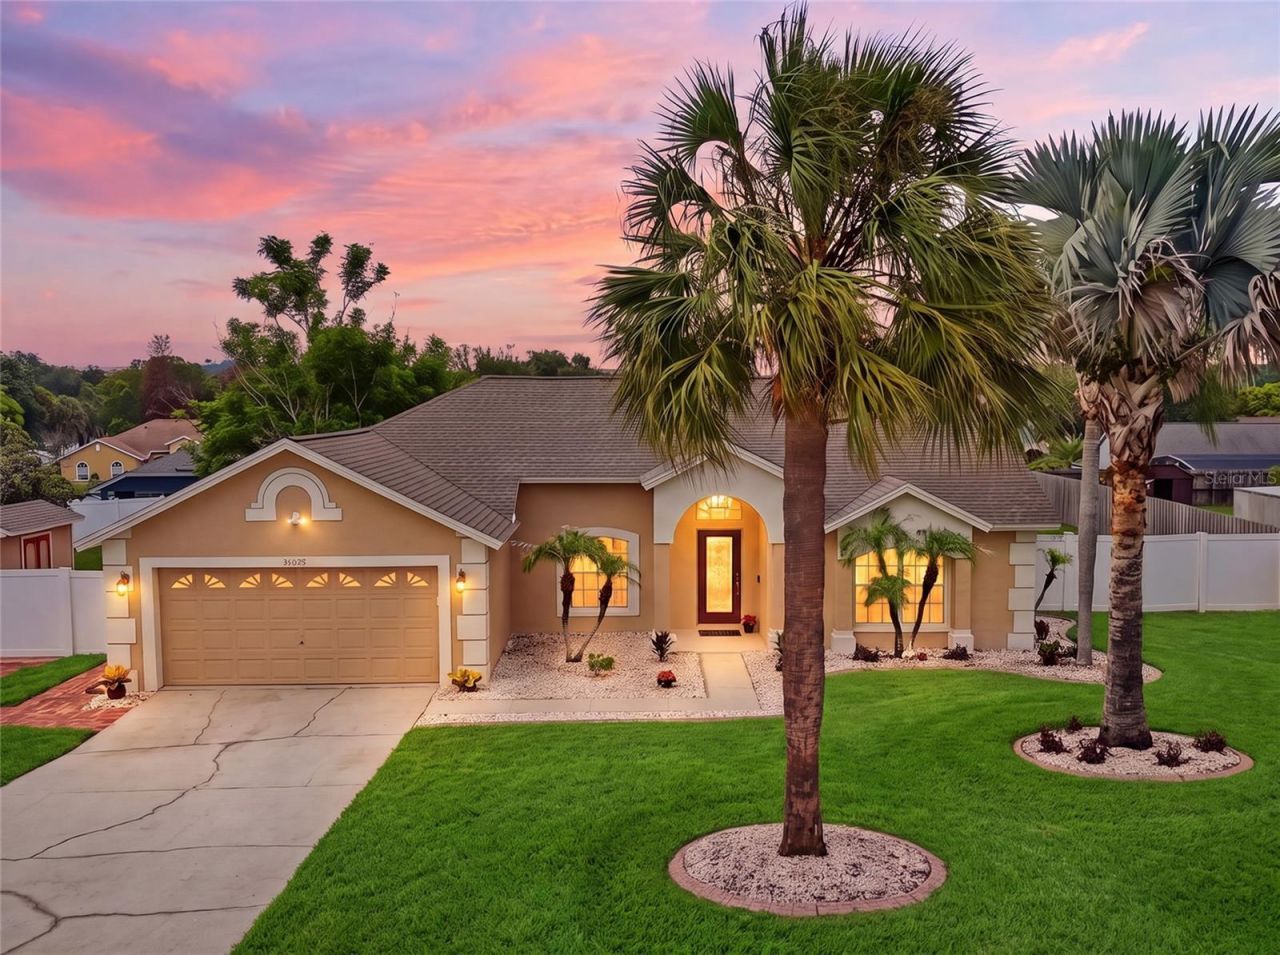
Virtually Staged. Have you been looking for that perfect Florida retreat where you can truly unwind and entertain without feeling like you're right on top of your neighbors? Welcome home to the highly sought-after Greater Pines community, complete with low HOA fees! A recent satisfactory 4-point inspection provides added confidence for buyers-available upon request.What makes this 4-bedroom, 2-bathroom home so incredibly special is the privacy. It sits on a massive 0.38-acre oversized lot that is completely fenced in, and because the property is elevated above the surrounding homes, you get a secluded, tucked-away feel that's so hard to find. It even features two 10-foot double-drive gates, making it a breeze to bring in your boat, trailer, or recreational toys.When you walk through the front door, the space instantly feels welcoming. The brand-new, wide-plank LVP flooring throughout the main living areas and fresh, updated interior paint set a comfortable, move-in-ready tone. The split floor plan gives everyone their own space, but the heart of the home is definitely the beautifully updated kitchen. It's outfitted with granite countertops, stainless steel appliances, an upgraded backsplash, and elegant raised-panel wood cabinetry finished in a beautifully inviting tone. You'll also love the everyday peace of mind that comes with the reverse osmosis tap right at the sink, backed by a whole-home water filtration and softener system.Your primary suite is designed to be a true sanctuary. The master bedroom features a walk-in closet with a highly functional built-in organization system. The en-suite bathroom was recently renovated to feel like a high-end spa-featuring updated vanities, modern fixtures, fresh flooring, and a stunning zero-entry walk-in shower complete with a dual rain and regular showerhead combo.Now, let's talk about the backyard, because this is where you're going to spend all your time! The screened-in lanai is extended and absolutely massive. It's so large that it naturally creates multiple hang out spots-giving you plenty of space for a dedicated BBQ spot, a big outdoor dining table, and a cozy lounge area all under the screen. Included in the lanai is your gorgeous, over-sized private pool, complete with a calming stone fountain feature, plus a stand-alone hot tub for soaking under the stars. The fully fenced backyard also includes a convenient shed for additional storage.This location is the cherry on top! You are just minutes from shopping, dining, healthcare, and recreation, while remaining a short drive for a fun night out in Downtown Clermont or Downtown Winter Garden. Commuting to Orlando is incredibly easy with quick access to Highway 50 and the Turnpike, and you're only about 30 minutes from Disney. Plus, you get the bonus of being zoned for A-rated schools. This isn't just a house; it's the backdrop for your next great chapter. Come see it for yourself! Call to book your private tour today.
Property Features
Property Type: Residential - Single Family
Cooling: Central Air
Fenced: Yes
Garage: 2 car attached
Heating: Central
Home Style: Ranch
Lot Size: 0.38 Acres
Roof Type: Shingle
Stories: 1.0
Taxes: $4,047
Year Built: 1995
Amenities
Ceiling Fans(s)
Eat-in Kitchen
High Ceilings
Open Floorplan
Primary Bedroom Main Floor
Split Bedroom
Stone Counters
Thermostat
Vaulted Ceiling(s)
Walk-In Closet(s)
Lighting
Private Yard
Sidewalk
Sliding Doors
Storage
Feature Descriptions
Additional Rooms: Bonus Room
Appliances: Dishwasher, Dryer, Microwave, Range, Refrigerator, Washer, Water Filtration System
Association Amenities: Playground, Pool, Tennis Court(s)
Builder: Greater Construction
Community Features: Deed Restrictions, Playground, Pool, Tennis Court(s)
Directions: From Highway 50, Turn Left onto Hancock Road, Take Right onto Greater Pines Blvd, Home will be on the Right.
Exterior: Block, Stucco
Fencing: Vinyl
Flood Zone Code: X
Flooring: Carpet, Luxury Vinyl, Tile
Foundation: Slab
HOA Fee: 700/ Annually
HOA Y/N: Yes
Home Warranty Y/N: No
Listing Terms: Cash, Conventional, FHA, VA Loan
Lot: In County, Landscaped, Level, Oversized Lot, Sidewalk, Paved
Lot Dimensions: 0.38
Number of Septics: 1
Other Equipment: Private Yard
Other Structures: Shed(s)
Ownership: Fee Simple
Parking: Covered, Driveway, Garage Door Opener
Parking Notes: Covered, Driveway, Garage Door Opener
Patio/Porch: Front Porch, Rear Porch, Screened
Pets Allowed: Yes
Pets Restrictions: Buyer/ Buyer's agent must independently verify all pet restrictions directly with the HOA.
Pool: Gunite, In Ground, Lighting, Screen Enclosure
Property Attached Y/N: No
Property Sub-Type: Single Family Residence
Sewer: Septic Tank
Showing Instructions: Appointment Only, Combination Lock Box, See Remarks, ShowingTime
Spa: Above Ground, Heated
Special Sale Provisions: None
Swimming Pool: Yes
Utilities: BB/HS Internet Available, Electricity Connected, Natural Gas Connected, Water Connected
Vegetation: Trees/Landscaped
Water: Public
Water Access Y/N: No
Zoning: R-6
Room Sizes
Bedroom 2: 10x13
Bedroom 3: 11x13
Bedroom 4: 10x13
Primary Bedroom: 14x16
Living Room: 13x15
Dining Room: 11x12
Kitchen: 10x17
Local Schools
High School: East Ridge High
Middle School: East Ridge Middle
Elementary School: Lost Lake Elem
Listed By / Shown By
Listed By
Agency Name: RE/MAX TITANIUM GROUP
Agency Contact: 352-241-6363
Shown By
Agency Title: RealtyMark
Agency Phone: 888-260-0040

Estimate Your Payment
Estimated Payment
$ 1,694.04 per month $1,199.58 Principal & Interest $337.25 Property Tax $157.21 Homeowner's InsuranceChange Payment Information




13842 Greater Pines Boulevard | MLS# O6426362
This single family home located at 13842 Greater Pines Boulevard , Clermont, FL 34711 is currently listed for sale with an asking price of $539,000. This property was built in 1995 and has 4 bedrooms and 2 full baths with 1944 sq. ft. Greater Pines Boulevard is located in the GREATER PINES subdivision. Search GREATER PINES real estate on www.realtymark.net today.