
BEDS1
BATHS1 full
SQUARE FEET1,502
MLS#B26031247
STATUSActive
PROPERTY TYPEResidential - Mobile Home
SUBDIVISIONRESUBDIVISION OF 9-10-37-41
Property Description
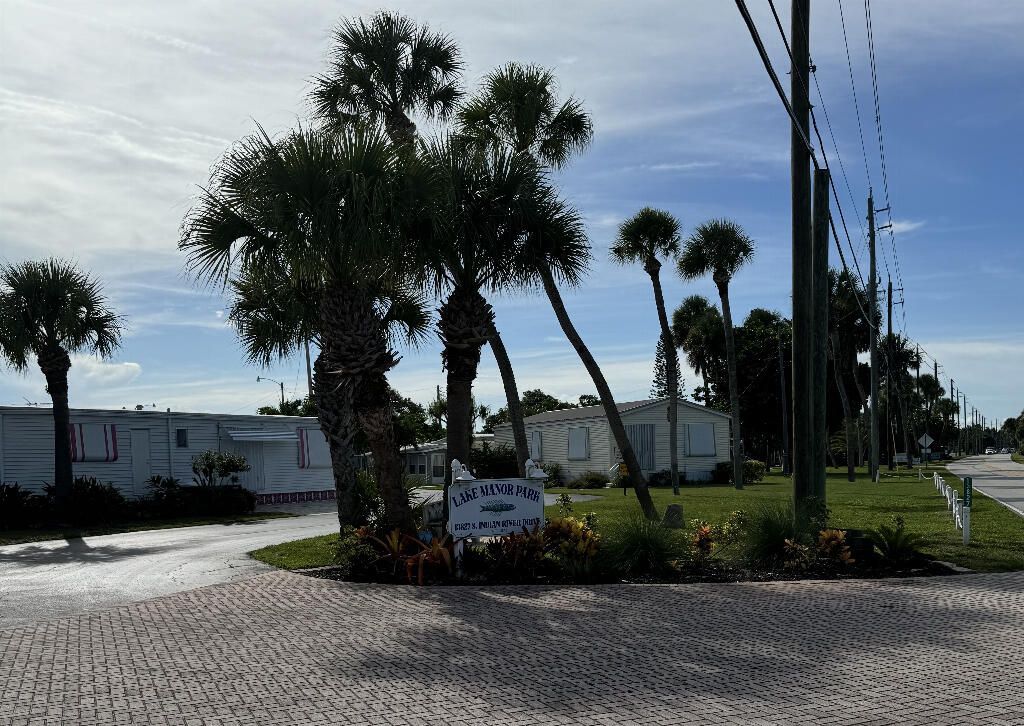
Lake Manor is a well-kept mobile home community with wonderful residence and activities as well as the best kept secret & fun city along the intercostal! !
Property Features
Property Type: Residential - Mobile Home
Cooling: Central Air, Ceiling Fan(s)
Heating: Other
Home Style: Traditional
Lot Size: 0.04 Acres
Roof Type: Roof Over
Stories: 1.0
Taxes: $980
Year Built: 1971
Amenities
Other
Storage
Feature Descriptions
Appliances: Dryer, Electric Range, Refrigerator, Washer
Association: Rick Conner
Association Amenities: Fitness Center, Golf Course
Association Fee Includes: Maintenance Grounds
Days on Site: 105
Flooring: Wood
Furnished: Furnished
HOA Fee: $255/ Monthly
Laundry: In Unit
Lot: Oversized Lot
Lot: Oversized Lot
Parcel#: 450980500400007
Parking: Driveway, Guest, Open, On Street, Golf Cart Parking
Parking Notes: Driveway, Guest, Open, On Street, Golf Cart Parking
Pets Allowed: Yes, Number Limit
Restrictions: Other Restrictions
Sewer: Public Sewer
Special View Info: Water
SQFT Living: 624
Total Rooms: 3
Utilities: Cable Available, Electricity Available, Natural Gas Available, Water Available
Utilities: Cable Available, Electricity Available, Natural Gas Available, Water Available
Water: Public
Windows: Blinds, Drapes
Room Sizes
Kitchen: 5 X 14
Living Room: 18 X 30
Primary Bedroom: 18 X 20
Listed By / Shown By
Listed By
Agency Name: Flat Fee MLS Realty
Agency Phone: 813-213-4477
Shown By
Agency Title: RealtyMark
Agency Phone: 888-260-0040

Estimate Your Payment
Estimated Payment
$ 497.01 per month $367.22 Principal & Interest $81.67 Property Tax $48.12 Homeowner's InsuranceChange Payment Information


13827 S Indian River Drive, Unit 40 | MLS# B26031247
This single family home located at 13827 S Indian River Drive, Unit 40, Jensen Beach, FL 34957 is currently listed for sale with an asking price of $164,999. This property was built in 1971 and has 1 bedrooms and 1 full baths with 1502 sq. ft. S Indian River Drive, Unit 40 is located in the RESUBDIVISION OF 9-10-37-41 subdivision. Search RESUBDIVISION OF 9-10-37-41 real estate on www.realtymark.net today.