
BEDS3
BATHS2 full
SQUARE FEET1,389
MLS#W7890222
STATUSActive
PROPERTY TYPEResidential - Condominium
SUBDIVISIONSWEETWATER OAKS II A CONDOMINIUM
Property Description
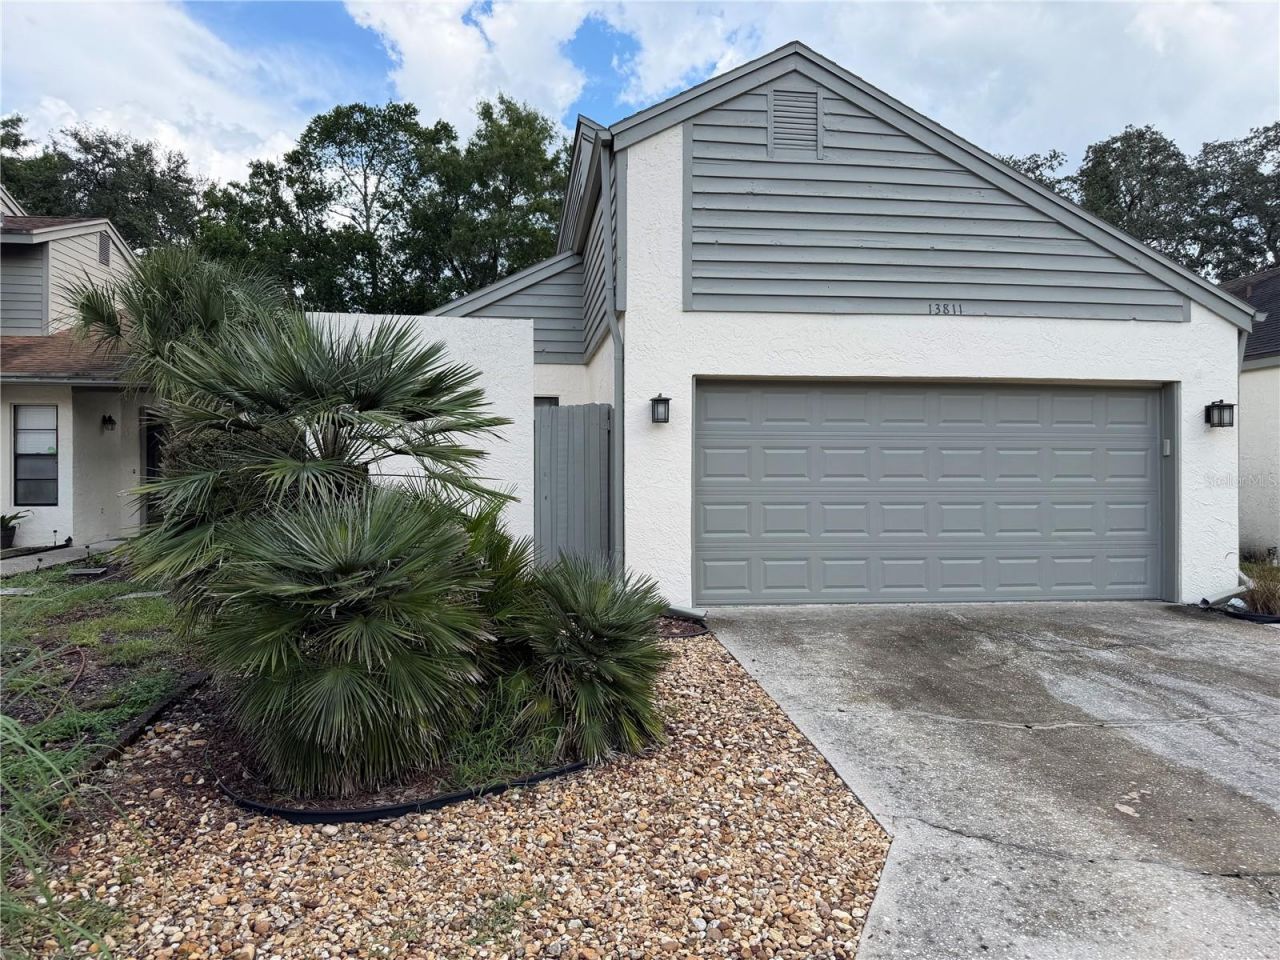
Welcome home to this 3 bedroom, 2 bath, 2 car garage condominium located in the quiet well maintained neighborhood of Sweet Water Oaks II. This property is conveniently located across the street from the community pool and water feature. As you enter the home you are greeted with open living room/dining room combination which flows directly into the kitchen and eat in breakfast nook. The kitchen has been updated with wood cabinets and appliances. The nook area allows access to the screened porch area offering a perfect spot to enjoy your morning coffee and your private fenced back yard. Back inside you will find a large primary bedroom with outside access to a private patio area and en-suite with walk in closet. Bedrooms 2 and 3 provide ample space with closet storage. You will find additional storage in both hallways and a coat closet in the front entry. Indoor laundry room is located at the entrance to the garage. Conveniently located to Moffit Cancer Center, University of South Florida Campus, VA Hospital and all major highways. Roof has been replaced 2026. Schedule your private showing today.
Property Features
Property Type: Residential - Condominium
Cooling: Central Air
Fenced: Yes
Garage: 2 car attached
Heating: Electric
Home Style: Patio Home
Lot Size: 0.10 Acres
Roof Type: Built-Up, Shingle
Stories: 1.0
Taxes: $2,652
Year Built: 1986
Amenities
Cathedral Ceiling(s)
Ceiling Fans(s)
Eat-in Kitchen
Living Room/Dining Room Combo
Split Bedroom
Thermostat
Walk-In Closet(s)
Window Treatments
Private Mailbox
Private Yard
Feature Descriptions
Additional Rooms: Inside Utility
Appliances: Dishwasher, Disposal, Range, Refrigerator
Community Features: Pool
Days on Site: 7
Directions: From Nebraska Avenue go East on Fletcher-go North onto N 42nd Street-take a right onto Lazy Oak Drive follow to address on the right
Exterior: Block, Concrete
Fencing: Wood
Flood Zone Code: AE
Flooring: Tile
Foundation: Slab
Garage Dimensions: 19x19
HOA Fee: 170/ Monthly
HOA Y/N: Yes
Home Warranty Y/N: No
Listing Terms: Cash, Conventional, FHA
Lot: Paved
Lot Dimensions: 0.1
Other Equipment: Private Yard
Ownership: Condominium
Parking: Driveway, Garage Door Opener
Parking Notes: Driveway, Garage Door Opener
Patio/Porch: Enclosed, Patio, Porch, Rear Porch, Screened
Pets Allowed: Cats OK, Dogs OK
Pets Restrictions: Please verify pet restrictions with proper authorities
Property Attached Y/N: No
Property Sub-Type: Condominium
Sewer: Public Sewer
Showing Instructions: Combination Lock Box
Special Sale Provisions: None
Utilities: Cable Available, Electricity Connected, Sewer Connected
Water: Public
Water Access Y/N: No
Windows: Skylight(s), Window Treatments
Zoning: SPI-UC-3
Room Sizes
Living Room: 16.1x17.3
Dining Room: 7x8.1
Kitchen: 15.9x9.1
Primary Bedroom: 19.6x14.5
Primary Bathroom: 10x7
Bedroom 2: 10x9.1
Bedroom 3: 12.3x11.5
Bathroom 2: 5.3x7.9
Balcony/Porch/Lanai: 8.6x18.6
Balcony/Porch/Lanai: 2x10
Laundry: 6x10
Local Schools
High School: Wharton-HB
Middle School: Greco-HB
Elementary School: Pizzo-HB
Listed By / Shown By
Listed By
Agency Name: PREMIER PROPERTY SOLUTIONS
Agency Contact: 813-245-2068
Shown By
Agency Title: RealtyMark
Agency Phone: 888-260-0040

Estimate Your Payment
Estimated Payment
$ 925.83 per month $623.16 Principal & Interest $221.00 Property Tax $81.67 Homeowner's InsuranceChange Payment Information




13811 Lazy Oak Drive, Unit 21 | MLS# W7890222
This condo located at 13811 Lazy Oak Drive, Unit 21, Tampa, FL 33613 is currently listed for sale with an asking price of $280,000. This property was built in 1986 and has 3 bedrooms and 2 full baths with 1389 sq. ft. Lazy Oak Drive, Unit 21 is located in the SWEETWATER OAKS II A CONDOMINIUM subdivision. Search SWEETWATER OAKS II A CONDOMINIUM real estate on www.realtymark.net today.