
BEDS4
BATHS2 full
SQUARE FEET2,443
MLS#B26020573
STATUSActive
PROPERTY TYPEResidential - Single Family
SUBDIVISIONSOUTH SHORE 2 OF WELLINGTON
Property Description
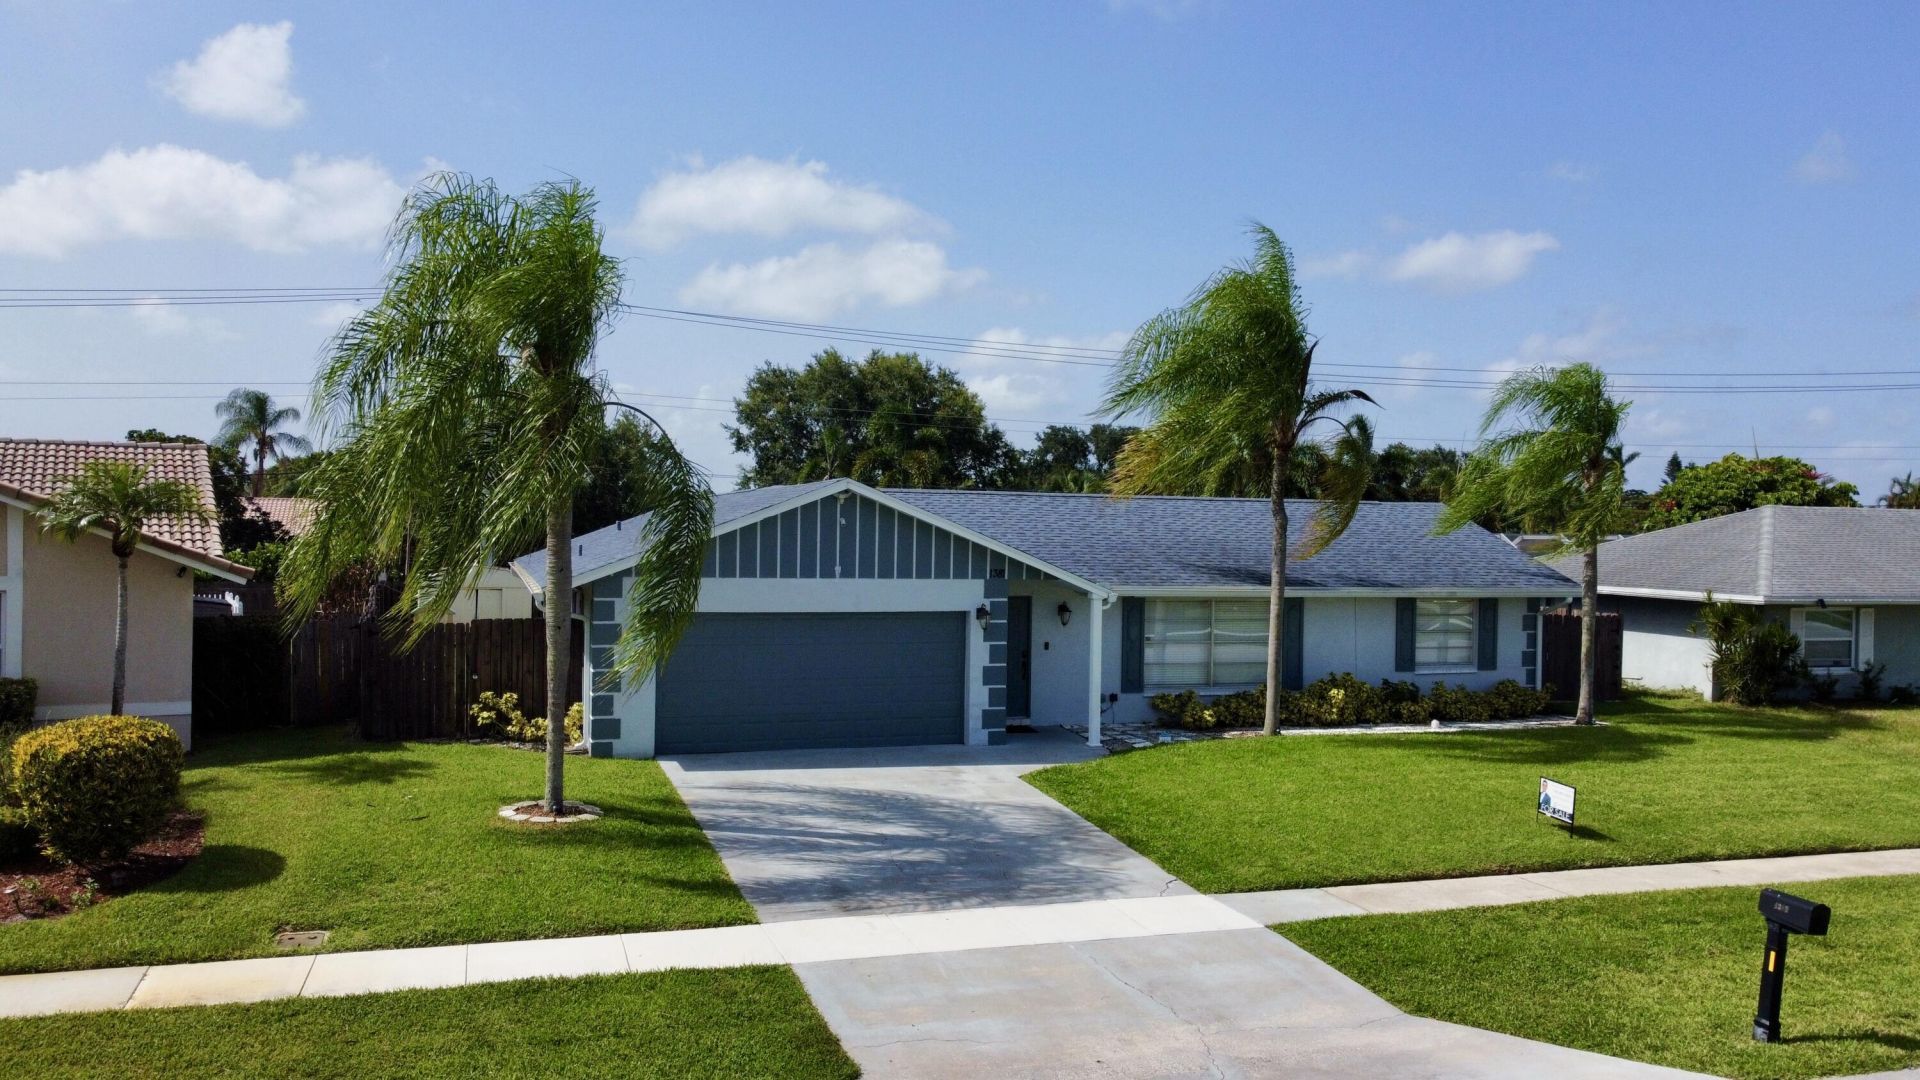
Welcome to this updated 4-bedroom, 2-bath home in the heart of Wellington, with no HOA. This home features a desirable split floor plan with a spacious primary suite, walk-in closet, and a fully renovated main bathroom 2024. The secondary bathroom was updated in 2023. The fully remodeled kitchen serves as the centerpiece of the home and a custom-built entertainment wall with an integrated sound system. Major upgrades, including French doors, exterior paint, a new A/C condenser, fully serviced indoor air handler, and complete A/C duct replacement in 2025. New pool pump (2025) and Roof is 2018. Private backyard featuring a pool, built-in fire pit, and designated boat or RV parking. Showings by appointment
Property Features
Property Type: Residential - Single Family
Cooling: Attic Fan, Central Air, Ceiling Fan(s)
Garage: 2 car attached
Heating: Central
Home Style: Ranch
Lot Size: 0.20 Acres
Roof Type: Shingle
Stories: 1.0
Taxes: $9,720
Year Built: 1979
Amenities
Bar
Built-in Features
Cathedral Ceiling(s)
Kitchen Island
Pantry
Walk-In Closet(s)
Bedroom Layout - Split
Feature Descriptions
Appliances: Electric Water Heater, Dryer, Disposal, Dishwasher, Electric Range, Ice Maker, Microwave, Oven, Refrigerator, Vented Exhaust Fan, Water Heater, Washer, Range, Wine Refrigerator
Days on Site: 81
Door Features: French Doors
Exterior: Stucco, Concrete Block - With Stucco
Fireplace: Decorative
Flooring: Tile, Wood
Furnished: Negotiable
Laundry: In Garage
Parcel#: 73414411010350090
Parking: Concrete, Driveway, Garage, Attached Garage, Attached
Parking Notes: Concrete, Driveway, Garage, Attached Garage, Attached
Patio/Porch: Patio - Screened, Deck, Patio, Terrace
Pets Allowed: Yes, No Restrictions
Pool: In Ground, Concrete, Equipment Included, Private
Restrictions: No Restrictions
Sewer: Public Sewer
Special View Info: Pool
SQFT Living: 1790
Structure Type: House
Swimming Pool: Yes
Total Rooms: 3
Utilities: Electricity Available, Sewer Available, Water Available
Utilities: Electricity Available, Sewer Available, Water Available
Water: Public
Windows: Shutters
Local Schools
High School: Wellington
Middle School: Emerald Cove
Elementary School: Elbridge Gale
Listed By / Shown By
Listed By
Agency Name: London Foster Realty
Agency Phone: 305-514-0100
Shown By
Agency Title: RealtyMark
Agency Phone: 888-260-0040

Estimate Your Payment
Estimated Payment
$ 2,509.13 per month $1,502.26 Principal & Interest $810.00 Property Tax $196.88 Homeowner's InsuranceChange Payment Information


1381 Wyndcliff | MLS# B26020573
This single family home located at 1381 Wyndcliff, Wellington, FL 33414 is currently listed for sale with an asking price of $675,000. This property was built in 1979 and has 4 bedrooms and 2 full baths with 2443 sq. ft. Wyndcliff is located in the SOUTH SHORE 2 OF WELLINGTON subdivision. Search SOUTH SHORE 2 OF WELLINGTON real estate on www.realtymark.net today.