
BEDS3
BATHS2 full
SQUARE FEET1,952
MLS#B26071792
STATUSActive
PROPERTY TYPERental - Townhouse
SUBDIVISIONARDEN PUD POD I NORTH
Property Description
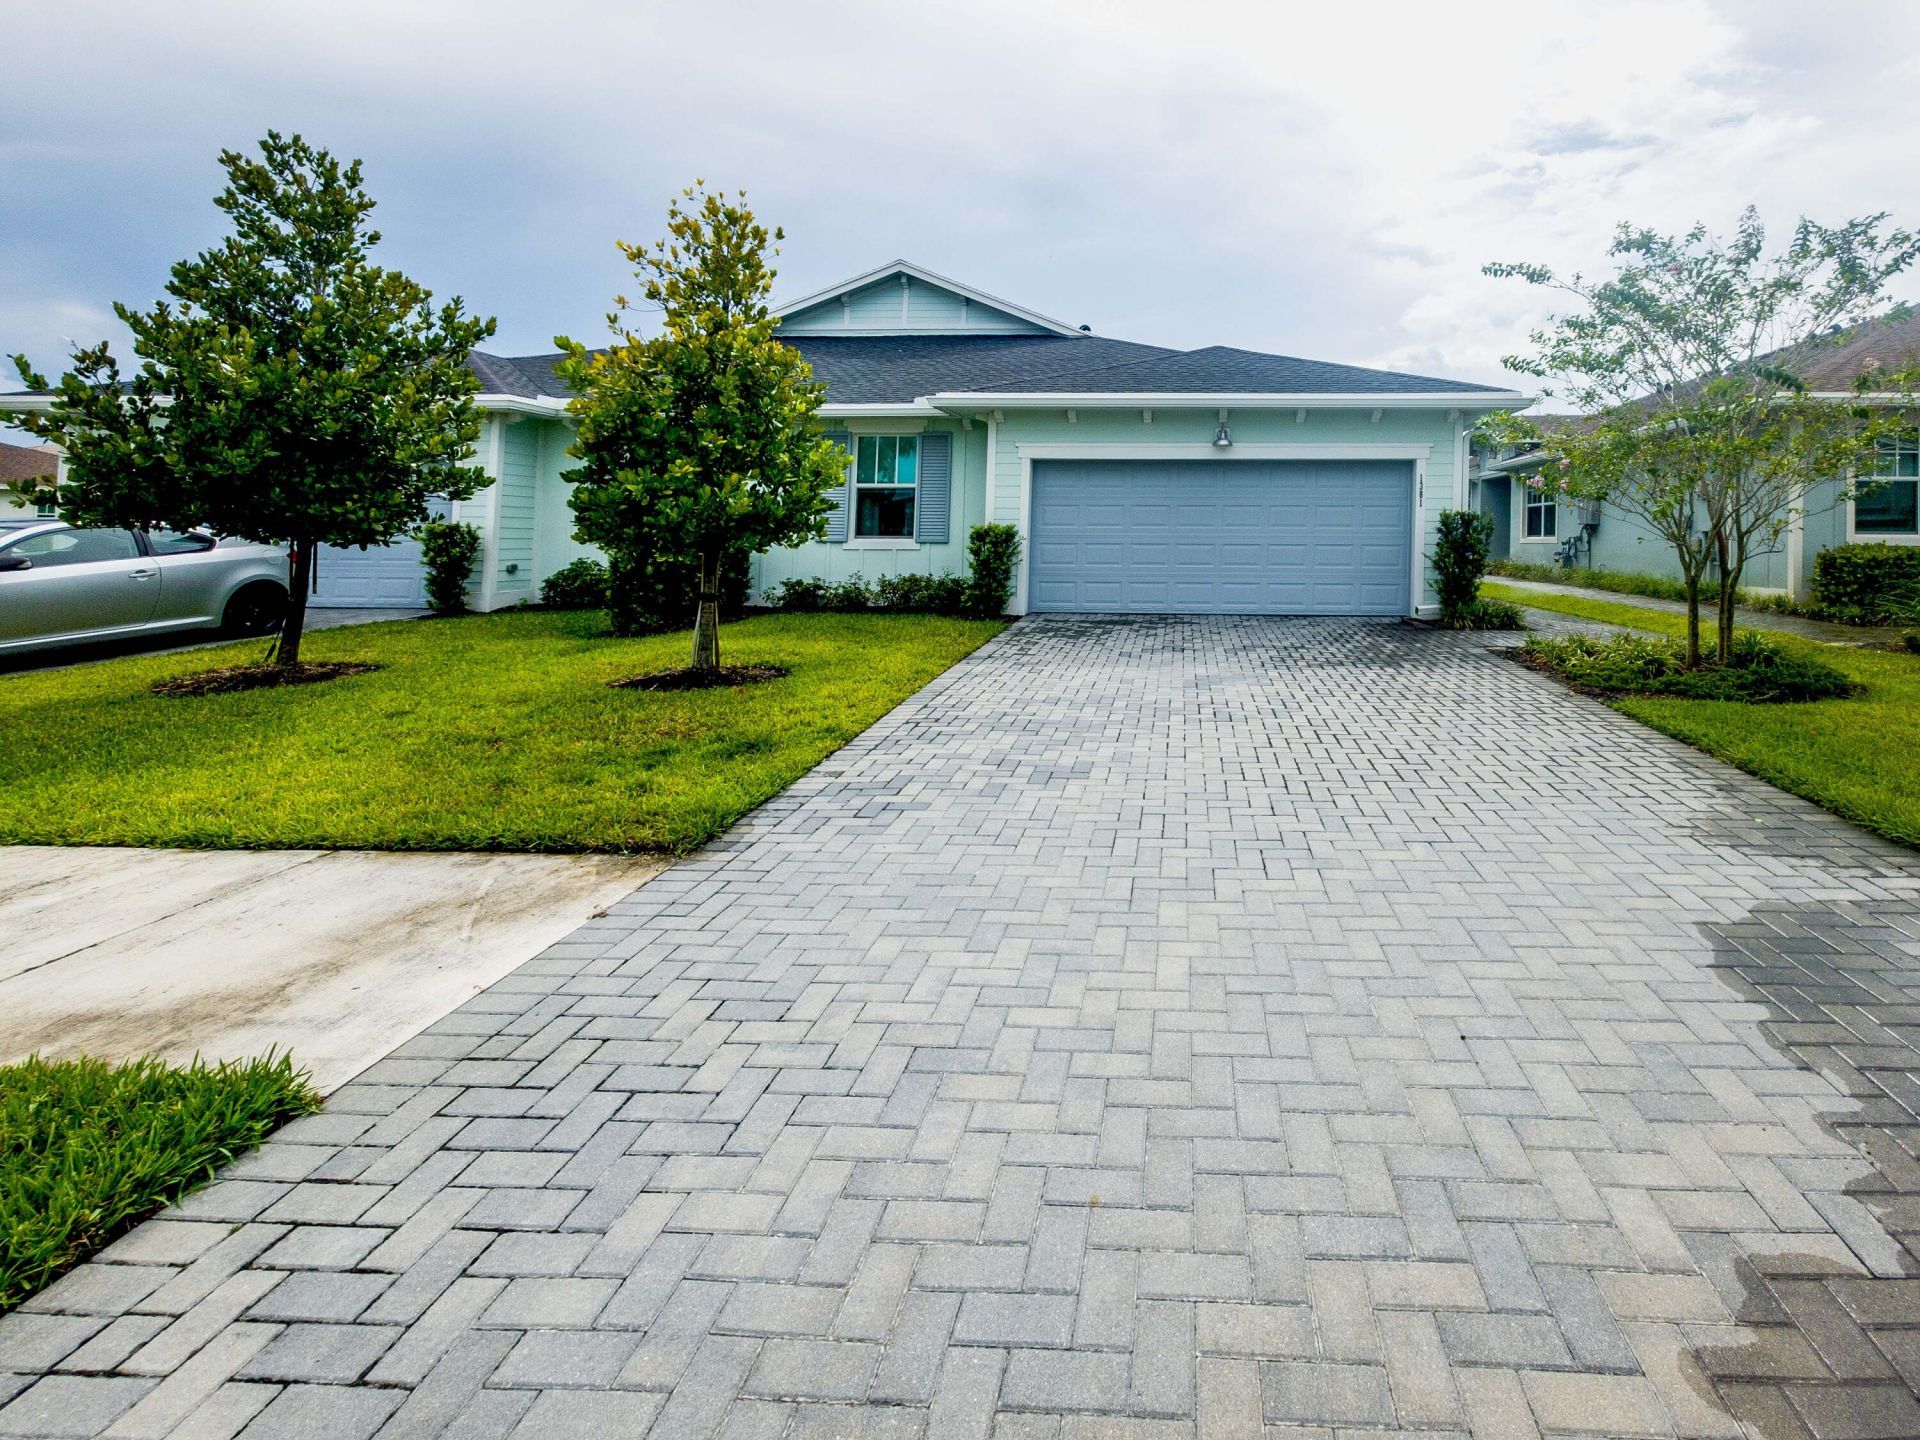
Welcome to resort-style living in Arden, Palm Beach County's premier agrihood! This stunning 3-bedroom, 3-bathroom villa seamlessly combines modern luxury, low-maintenance living, and total security. Inside, enjoy a light-filled open concept featuring a chef's kitchen with quartz countertops, custom cabinetry, and premium finishes. Step outside to your private outdoor sanctuary! Effortlessly safeguard your home at the touch of a button with automatic hurricane-proof patio shutters, creating a secure shaded retreat. A rare find for villa living, the fully fenced backyard provides a private haven for kids and pets. Enjoy top-tier Arden amenities including the community farm, resort pool, club house, fitness center, and scenic trails!
Property Features
Property Type: Rental - Townhouse
Cooling: Central Air
Fenced: Yes
Garage: 2 car attached
Heating: Central, Electric, Natural Gas
Lot Size: 0.12 Acres
Roof Type: Shingle
Stories: 1.0
Year Built: 2023
Amenities
Kitchen Island
Pantry
Walk-In Closet(s)
Garden
Other
Feature Descriptions
Accessibility: Accessible Approach with Ramp
Appliances: Gas Cooktop, Cooktop, Dryer, Disposal, Dishwasher, Microwave, Refrigerator, Washer
Association Amenities: Dog Park, Fitness Center, Game Room, Jogging Path, Management, Playground, Pool, Manager On Site, Business Center, Cafe/Restaurant, Heated Pool, Street Lights, Recreation Facilities
Deposit Information: First , Last, security and HOA approval
Exterior: Concrete, CBS
Fencing: Fenced, Full
Flooring: Ceramic Tile
Furnished: Unfurnished
Laundry: Gas Dryer Hookup, Laundry Room, Main Level, Washer Hookup
Lot: Zero Lot Line
Lot: Zero Lot Line
Other Equipment: Call Listing Agent, Other
Parcel#: 00404327060002470
Parking: Attached Garage, Paver Block, Garage
Parking Notes: Attached Garage, Paver Block, Garage
Patio/Porch: Porch - Wrap Around, Porch
Pet Fee: 350
Pets Allowed: Yes, Pet Restrictions Possible
Rental Term: Annual (1 Year or More)
Restrictions: See Remarks
Security: Gated with Guard, Smoke Detector(s)
Sewer: Public Sewer, Private Sewer
Sprinkler: Auto Sprinkler, Well Sprinkler, Zoned Sprinkler
SQFT Living: 1952
Tenant Pays: Cable TV, Electricity, Gas, Sewer, Water, Internet
Total Rooms: 6
Utilities: Cable Available, Electricity Available, Natural Gas Available, Sewer Available, Water Available
Utilities: Cable Available, Electricity Available, Natural Gas Available, Sewer Available, Water Available
Waterfront Features: None
Windows: Storm Window(s)
Room Sizes
Living Room: 16.28 X 16.32 Level Main
Kitchen: 8.67 X 18.32 Level Main
Primary Bedroom: 15.9 X 13 Level Main
Bedroom 2: 15 X 11 Level Main
Den: 14.42 X 10.33 Level Main
Local Schools
High School: Wellington
Middle School: Wellington Landings
Elementary School: Binks Forest
Listed By / Shown By
Listed By
Agency Name: LoKation
Agency Phone: 954-545-5583
Shown By
Agency Title: RealtyMark
Agency Phone: 888-260-0040



1381 Haywagon Trail | MLS# B26071792
This property located at 1381 Haywagon Trail, The Acreage, FL 33470 is currently listed for rent with an asking price of $3,495 / Annual (1 Year or More). Search The Acreage real estate on www.realtymark.net today.