
BEDS4
BATHS3 full
SQUARE FEET2,833
MLS#TB8527087
STATUSPending
PROPERTY TYPEResidential - Single Family
SUBDIVISIONHIXON PRESERVE
Property Description
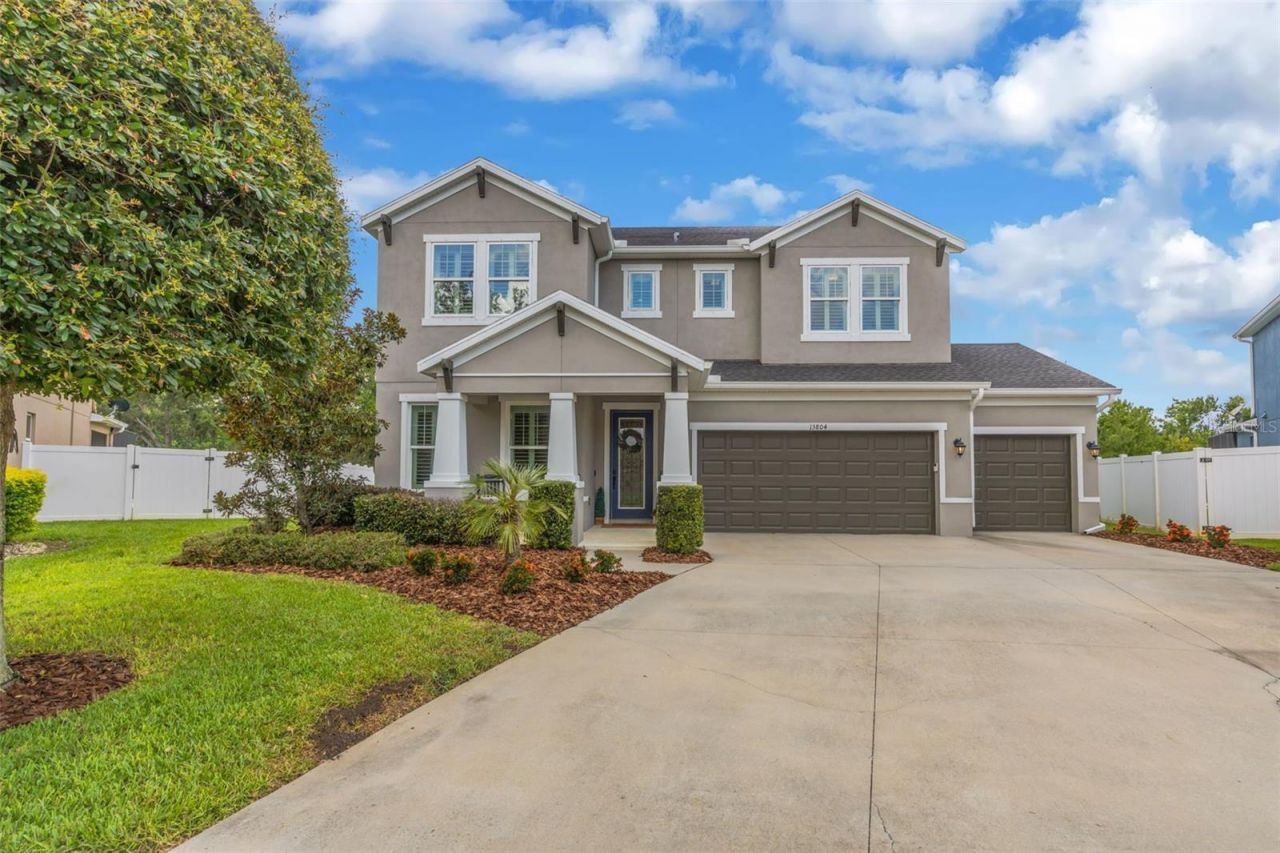
Under contract-accepting backup offers. Space, privacy, and an unbeatable location come together in this beautifully designed 4-bedroom, 3-bath home with a 3-car garage, offering 2,833 square feet of thoughtfully designed living space. Nestled on a private cul-de-sac lot in the gated enclave of Hixon Preserve, this home delivers the flexibility today's buyers are looking for while being just minutes from everything.Step inside to an open, light-filled floor plan where wood-look ceramic tile flows throughout the first floor, creating a seamless space for everyday living and entertaining. The chef-inspired kitchen is the heart of the home, featuring a large granite center island with breakfast bar seating, stainless steel appliances, abundant cabinetry, large walk-in pantry for storage and an effortless connection to the dining and living areas-perfect for entertaining.Just beyond the kitchen, you'll find a dedicated home management center, offering the ideal space for a home office, homework station, craft area, or command center to keep busy households organized.Upstairs, the expansive loft creates a second living space that's perfect for movie nights, a game room, fitness area, or playroom, giving everyone room to spread out and enjoy their own space.Throughout the home, plantation shutters add timeless style and charm while allowing natural light to brighten every room.The spacious primary suite offers plenty of room for a king-size bedroom set and a comfortable sitting area, creating a true owner's retreat. You'll also love the oversized walk-in closet and the spa-inspired en-suite bath featuring separate dual vanities and a huge glass walk-in shower that makes getting ready each day feel like a luxury experience.Outside, enjoy the privacy of a cul-de-sac homesite with a backyard fenced on three sides and peaceful wooded views beyond. Whether you're enjoying your morning coffee, relaxing after work, or entertaining guests, the outdoor space provides a tranquil backdrop. Golf enthusiasts will appreciate having a nearby golf course just minutes away.Located in the intimate gated community of Hixon Preserve, this home is ideally situated between Citrus Park and Westchase with convenient access to major highways, making commuting throughout the Tampa Bay area easy. Top-rated schools, shopping, restaurants, parks, and everyday conveniences are all just minutes away.This is more than a home-it's a lifestyle that offers the perfect combination of space, privacy, and convenience.
Property Features
Property Type: Residential - Single Family
Cooling: Central Air, Zoned
Fenced: Yes
Garage: 3 car attached
Heating: Electric, Heat Pump, Zoned
Home Style: Contemporary
Lot Size: 0.18 Acres
Roof Type: Shingle
Stories: 2.0
Taxes: $7,036
Year Built: 2017
Amenities
Kitchen/Family Room Combo
Open Floorplan
PrimaryBedroom Upstairs
Solid Wood Cabinets
Stone Counters
Rain Gutters
Sidewalk
Sliding Doors
Sprinkler Metered
Feature Descriptions
Additional Rooms: Breakfast Room Separate, Family Room, Inside Utility, Loft
Appliances: Dishwasher, Disposal, Dryer, Exhaust Fan, Microwave, Range, Washer
Association Amenities: Gated
Builder: Ryland Homes
Community Features: Deed Restrictions, Gated Community - No Guard, Sidewalks, Street Lights
Days on Site: 6
Directions: Sheldon Rd to N onto Hixon Rd. Fairway Bunker Dr is 1/2 Mile on the left. Go through gates. House is at the end of the cul de sac.
Disaster Mitigation: Above Flood Plain
Exterior: Block, Metal Frame, Stucco
Fencing: Other, Vinyl
Flood Zone Code: X
Flooring: Carpet, Ceramic Tile
Foundation: Slab
Garage Dimensions: 30x21
HOA Fee: 428/ Quarterly
HOA Y/N: Yes
Home Warranty Y/N: No
Listing Terms: Cash, Conventional, FHA, VA Loan
Lot: Conservation Area, Cul-De-Sac, Drainage Canal, In County, Level, Near Golf Course, Sidewalk, Street Dead-End, Paved
Lot Dimensions: 0.18
Model: Augustine 2784
Other Equipment: Irrigation Equipment
Ownership: Fee Simple
Parking: Driveway, Garage Door Opener
Parking Notes: Driveway, Garage Door Opener
Patio/Porch: Covered, Rear Porch
Pets Allowed: Yes
Pets Restrictions: Buyer to verify pet restrictions.
Property Attached Y/N: No
Property Sub-Type: Single Family Residence
Security: Gated Community, Smoke Detector(s)
Sewer: Public Sewer
Showing Instructions: Appointment Only, Lock Box Electronic-CBS Code Required, ShowingTime
Special Sale Provisions: None
Utilities: BB/HS Internet Available, Cable Connected, Electricity Connected, Public, Sewer Connected, Sprinkler Meter, Underground Utilities, Water Connected
Vegetation: Mature Landscaping, Trees/Landscaped
Water: Public
Water Access Y/N: No
Windows: Double Pane Windows, Shutters
Zoning: RSC-9
Room Sizes
Kitchen: 13x10
Dinette: 13x10
Family Room: 19x15
Bedroom 4: 12x10
Primary Bedroom: 17x15
Primary Bathroom: 11x10
Bedroom 2: 12x11
Bedroom 3: 12x11
Loft: 19x19
Local Schools
High School: Sickles-HB
Middle School: Sergeant Smith Middle-HB
Elementary School: Citrus Park-HB
Listed By / Shown By
Listed By
Agency Name: EXP REALTY LLC
Agency Contact: 888-883-8509
Shown By
Agency Title: RealtyMark
Agency Phone: 888-260-0040

Estimate Your Payment
Estimated Payment
$ 2,663.05 per month $1,836.09 Principal & Interest $586.33 Property Tax $240.63 Homeowner's InsuranceChange Payment Information




13804 Fairway Bunker Drive | MLS# TB8527087
This single family home located at 13804 Fairway Bunker Drive, Tampa, FL 33626 is currently listed for sale with an asking price of $825,000. This property was built in 2017 and has 4 bedrooms and 3 full baths with 2833 sq. ft. Fairway Bunker Drive is located in the HIXON PRESERVE subdivision. Search HIXON PRESERVE real estate on www.realtymark.net today.