
BEDS4
BATHS3 full 1 partial
SQUARE FEET3,827
MLS#B26059157
STATUSActive
PROPERTY TYPEResidential - Single Family
SUBDIVISIONPINES OF WESTLAKE
Property Description
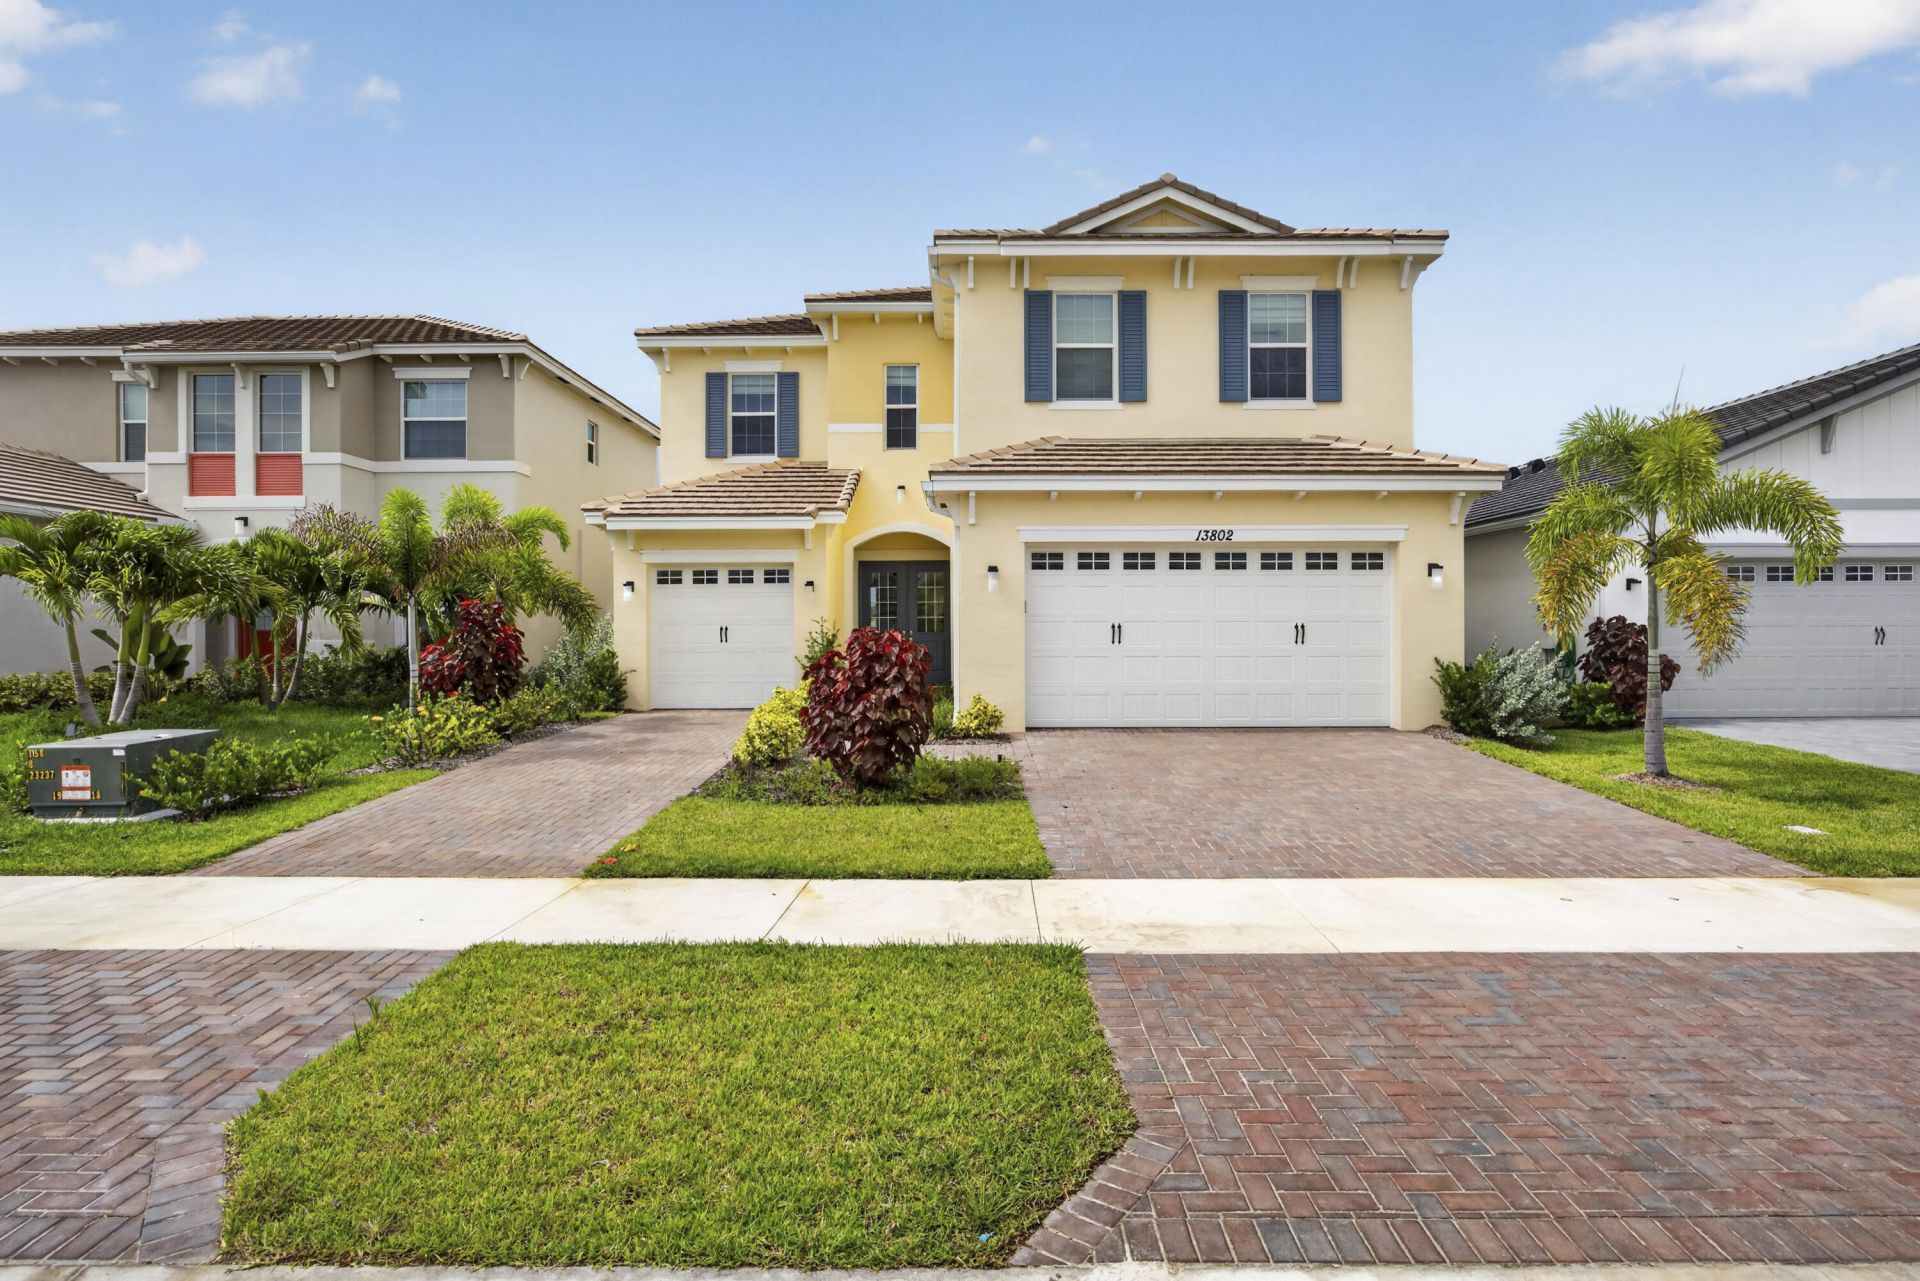
Welcome to this stunning waterfront single-family residence in the Pines of Westlake community in Westlake, Florida. This two-story home offers 2,912 square feet of finished living space with four generous bedrooms and three and a half bathrooms, providing ample room for comfortable living. The two-car garage plus golf cart garage. Adds convenient storage and protection for vehicles. As a waterfront property, this home delivers the distinctive appeal of direct water access, creating a unique outdoor lifestyle opportunity. This residence combines thoughtful layout and substantial square footage to meet the needs of those seeking waterfront living in an established Westlake community.
Property Features
Property Type: Residential - Single Family
Cooling: Central Air, Zoned, Central Individual
Fenced: Yes
Garage: 2 car attached
Heating: Central, Electric, Heat Pump, Central Individual
Home Style: Traditional
Lot Size: 0.14 Acres
Roof Type: Wood
Stories: 2.0
Taxes: $4,156
Year Built: 2022
Amenities
Entrance Foyer
High Ceilings
Kitchen Island
Pantry
Walk-In Closet(s)
Closet Cabinetry
Lighting
Feature Descriptions
Appliances: Dryer, Disposal, Dishwasher, Electric Range, Ice Maker, Microwave, Refrigerator, Washer
Association: The Pines of West Lake Homeowners Association, Inc
Association Amenities: Basketball Court, Clubhouse, Dog Park, Fitness Center, Jogging Path, Park, Picnic Area, Playground, Pool, Trail(s), Cafe/Restaurant, Pickleball Court(s), Sidewalks, Street Lights, Gated, Recreation Facilities
Association Fee Includes: Maintenance Grounds, Common Areas, Recreation Facility
Days on Site: 2
Exterior: Concrete, Stucco, Stone Veneer, CBS
Fencing: Back Yard, Fenced, Privacy, Vinyl
Flooring: Carpet, Tile
Furnished: Unfurnished
Guest House Y/N: No
HOA Fee: $123/ Monthly
Laundry: Inside, Laundry Room, Main Level
Lot: Room for Pool, Sidewalks, Landscaped
Lot: Room for Pool, Sidewalks, Landscaped
Other Equipment: None
Parcel#: 77414305080003630
Parking: Driveway, Garage Door Opener, Garage, Attached Garage, Golf Cart Parking
Parking Notes: Driveway, Garage Door Opener, Garage, Attached Garage
Pets Allowed: Yes, Breed Restrictions, Cats OK, Dogs OK, Pet Restrictions Possible
Restrictions: No Smoking, Lease Restrictions
Security: yes
Security: Carbon Monoxide Detector(s), Fire Alarm, Smoke Detector(s), Security System Owned
Sewer: Public Sewer
Special View Info: Water, Lake
Sprinkler: Auto Sprinkler, City Sprinkler System
SQFT Living: 2912
Structure Type: House
Total Rooms: 3
Utilities: Electricity Connected, Sewer Connected, Underground Utilities, Water Connected
Utilities: Electricity Connected, Sewer Connected, Underground Utilities, Water Connected
Water: Public
Waterfront Features: None
Windows: Blinds, Double Pane Windows, Insulated Windows
Local Schools
High School: Seminole Ridge
Middle School: Osceola Creek
Elementary School: Golden Grove
Listed By / Shown By
Listed By
Agency Name: Partnership Realty Inc.
Agency Phone: 561-355-0270
Shown By
Agency Title: RealtyMark
Agency Phone: 888-260-0040

Estimate Your Payment
Estimated Payment
$ 2,196.50 per month $1,635.79 Principal & Interest $346.33 Property Tax $214.38 Homeowner's InsuranceChange Payment Information


13802 Prickly Cone Cove | MLS# B26059157
This single family home located at 13802 Prickly Cone Cove, The Acreage, FL 33470 is currently listed for sale with an asking price of $735,000. This property was built in 2022 and has 4 bedrooms and 3 full and 1 partial baths with 3827 sq. ft. Prickly Cone Cove is located in the PINES OF WESTLAKE subdivision. Search PINES OF WESTLAKE real estate on www.realtymark.net today.