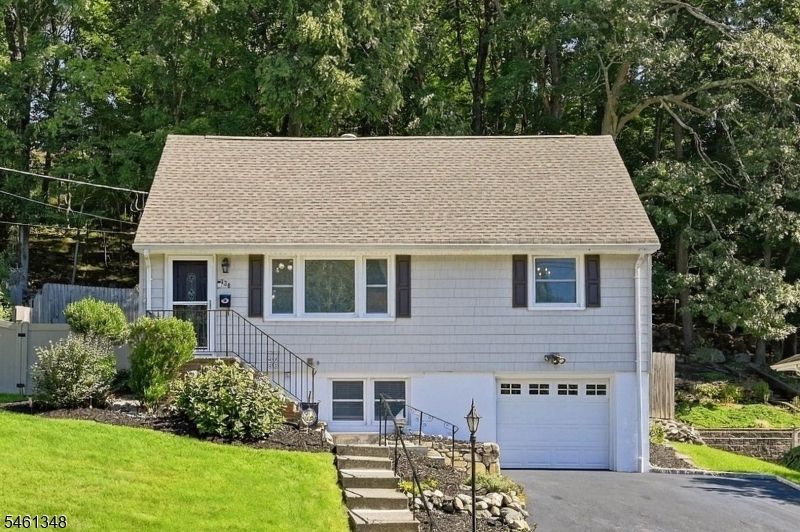

BEDS3
BATHS2 full
SQUARE FEET1,670
MLS#4053320
STATUS
PROPERTY TYPEResidential - Single Family
Property Description
Welcome to this well maintained home that features many recent updates. The roof was installed in 2021 and also offers Leaf fitter gutter guard system with lifetime warranty. Driveway was expanded & redone in 2024. New Thermatru Fiberglass Front & side doors installed 2024. New section of Vinyl fence installed 2025 and back yard totally fenced in. New garage door opener & assembly 2025. New HVAC System installed Nov 2024. The home interior features Hardwood flooring on 1st and 2nd floors. Kitchen offers Loads of custom Cabinets with soft close doors, Tile floors and Stainless steel appliances. The home offers 3 BRs and 2 Full baths with flexible floor plan for those seeking either formal dining or Family rm. The 1st floor bath was remodeled in Spring of 2026. The basement offers a great recreational area with new flooring & other updates in 2022. Laundry center & Utility/storage room is neat and well lit. The back yard offers great privacy along with a Slate patio area. The property is exceptionally landscaped and features under ground Sprinkler system, and offers a host of perennial flowering plants that bloom at different parts of the season to change your outside scenery throughout the year. Downtown Bloomingdale offers a host of Shops and has done many recent improvements to its thriving Main st and Park System. Easy access to RT 287 and 23.There are many other features to be discovered so please don't wait to come see this one at your earliest opportunity.
Property Features
Property Type: Residential - Single Family
Basement: Yes
Basement: Finished-Partially, Full
Cooling: Central Air
Fenced: Yes
Fuel Type: Gas-Natural
Garage: 1
Heating: Forced Hot Air
Home Style: Cape Cod
Lot Size: 0.20 Acres
Roof Type: Asphalt Shingle
Taxes: $12,220
Year Built: 1958
Amenities
Shades
SmokeDet
TubShowr
Patio
Storage
ThrmlW&D
Sprinklr
FencVnyl
FencWood
Feature Descriptions
Appliances: Carbon Monoxide Detector, Dishwasher, Dryer, Microwave Oven, Range/Oven-Gas, Refrigerator, Sump Pump, Washer
Days on Site: 31
Driveway: 2 Car Width, Blacktop
Exterior: Vinyl Siding
Flooring: Tile, Wood
Handicap: No
Lot: Mountain View
Lot Dimensions: 0.20 acre(s)
Outbuilding(s): Yes
Parking Notes: Built-In, DoorOpnr, InEntrnc
Sewer: Public Sewer
Utilities: Gas-Natural
Water: Public Water
Room Sizes
Primary: 15x13
Bedroom 2: 15x13
Bedroom 3: 13x9
Dining Room: 16x12
Kitchen: 12x11
Living Room: 16x12
Local Schools
High School: BUTLER
Middle School: W.T. BERGEN
Elementary School: M.B. DAY
Listed By / Shown By
Listed By
Agency Name: KELLER WILLIAMS PROSPERITY REALTY
Agency Contact: 973-696-0077
Shown By
Agency Title: RealtyMark
Agency Phone: 888-260-0040

Estimate Your Payment
Estimated Payment
$ 2,465.49 per month $1,279.48 Principal & Interest $1,018.33 Property Tax $167.68 Homeowner's InsuranceChange Payment Information


138 Rafkind Rd | MLS# 4053320
This single family home located at 138 Rafkind Rd, Bloomingdale, NJ 07403 is currently listed for sale with an asking price of $574,900. This property was built in 1958 and has 3 bedrooms and 2 full baths with 1670 sq. ft. Search Bloomingdale real estate on www.realtymark.net today.