
BEDS4
BATHS2 full
SQUARE FEET1,957
MLS#B26033531
STATUSActive
PROPERTY TYPEResidential - Single Family
SUBDIVISIONSEBASTIAN RIVER LANDING PHASE TWO SUB
Property Description
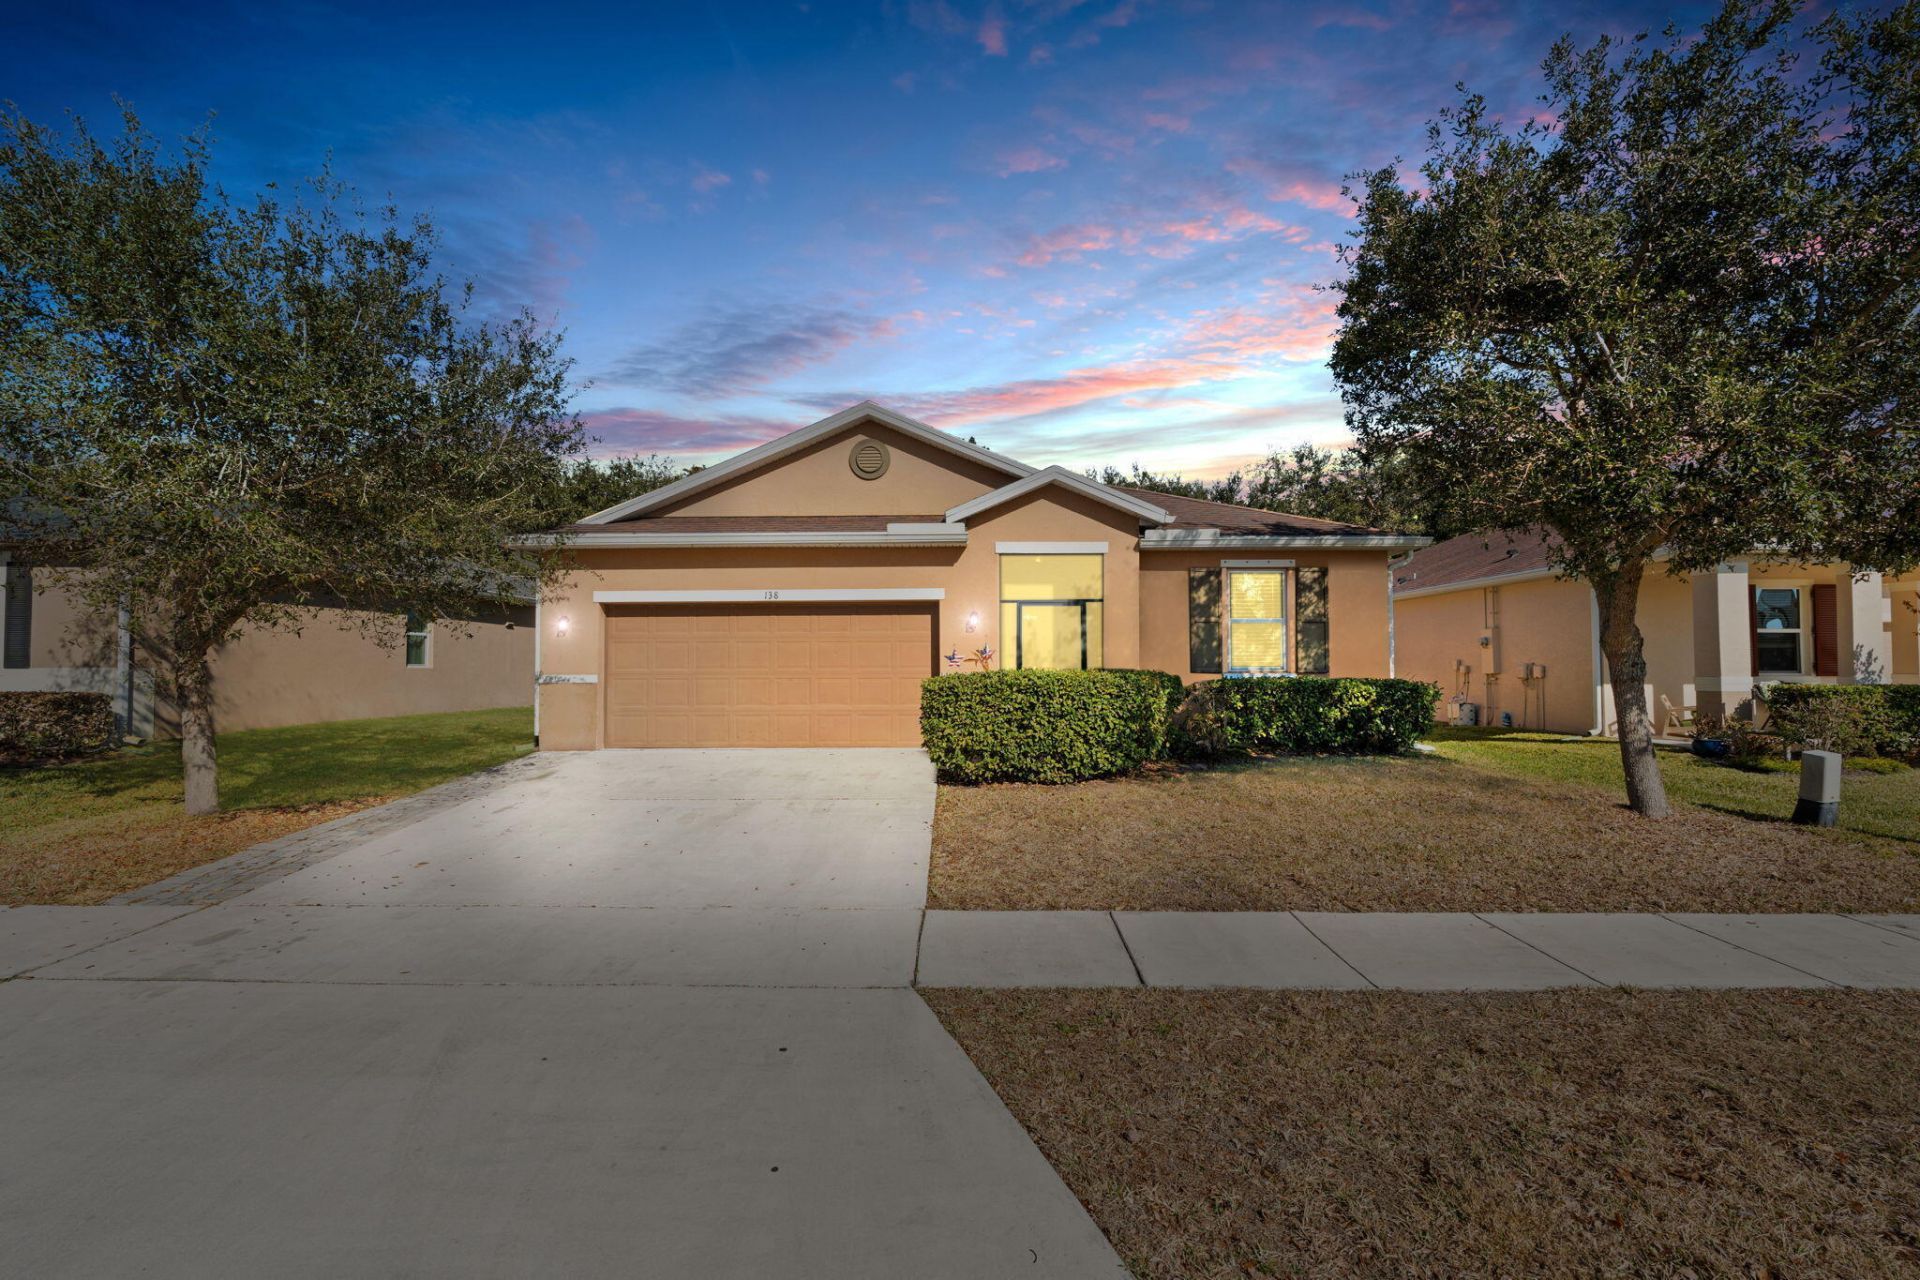
Behind the gates of Sebastian River Landing, this 4 bedroom, 2 bath concrete block home offers nearly 2,000 square feet under air with a preserve backdrop that creates a quiet, private setting. Step through the foyer and you're greeted with vaulted ceilings and a split layout designed for function. Two bedrooms sit to the right with a full bath between them, while a third bedroom is positioned separately near the garage and laundry area-ideal for guests, office space, or flexible living. The main living area opens toward the kitchen, centered around a large island with bar seating, stainless appliances, Corian counters, a pantry, and an additional storage closet. The primary suite is tucked at the back of the home with a walk-in closet and views toward the preserve.
Property Features
Property Type: Residential - Single Family
Cooling: Central Air, Ceiling Fan(s), Electric
Garage: 2 car attached
Heating: Central, Electric
Home Style: Traditional
Lot Size: 0.16 Acres
Roof Type: Shingle
Stories: 1.0
Taxes: $6,234
Year Built: 2015
Amenities
Entrance Foyer
Kitchen Island
Feature Descriptions
Appliances: Electric Water Heater, Disposal, Dishwasher, Electric Range, Microwave, Refrigerator, Water Heater
Association Amenities: Clubhouse, Pool, Tennis Court(s), Pickleball Court(s), Sidewalks, Street Lights
Association Fee Includes: Common Areas
Exterior: Concrete, Stucco, CBS
Flooring: Carpet
HOA Fee: $67.78/ Monthly
Laundry: Inside, Washer Hookup
Lot Dimensions: 58.0 ft x 120.0 ft
Parcel#: 313826000030000003320
Parking: Garage, Attached Garage
Parking Notes: Garage, Attached Garage
Patio/Porch: Patio - Screened, Porch - Screened, Patio, Porch
Pets Allowed: Yes, No Restrictions
Restrictions: Lease Restrictions
Security: Smoke Detector(s), Gated - No Guard
Sewer: Public Sewer
Sprinkler: Manual Sprinkler
SQFT Living: 1957
Structure Type: House
Total Rooms: 8
Utilities: Cable Available, Sewer Available, Water Available
Utilities: Cable Available, Sewer Available, Water Available
Water: Public
Waterfront Features: None
Windows: Blinds
Room Sizes
Living Room: 146 X 174 Level Main
Kitchen: 166 X 146 Level Main
Primary Bedroom: 17.39 X 13.8 Level Main
Bedroom 2: 9.11 X 10.3 Level Main
Bedroom 3: 9.11 X 128 Level Main
Bedroom 4: 9.1 X 910 Level Main
Other: 19.89 X 19.11 Level Main
Local Schools
High School: Sebastian River
Middle School: Sebastian River
Elementary School: Treasure Coast
Listed By / Shown By
Listed By
Agency Name: Harrison Real Estate
Agency Phone: 772-519-7788
Shown By
Agency Title: RealtyMark
Agency Phone: 888-260-0400

Estimate Your Payment
Estimated Payment
$ 1,345.15 per month $729.99 Principal & Interest $519.50 Property Tax $95.67 Homeowner's InsuranceChange Payment Information


138 Port Royal Court | MLS# B26033531
This single family home located at 138 Port Royal Court, Sebastian, FL 32958 is currently listed for sale with an asking price of $328,000. This property was built in 2015 and has 4 bedrooms and 2 full baths with 1957 sq. ft. Port Royal Court is located in the SEBASTIAN RIVER LANDING PHASE TWO SUB subdivision. Search SEBASTIAN RIVER LANDING PHASE TWO SUB real estate on www.realtymark.net today.