
BEDS3
BATHS2 full
MLS#4029244
STATUS
PROPERTY TYPEResidential - Single Family
Property Description
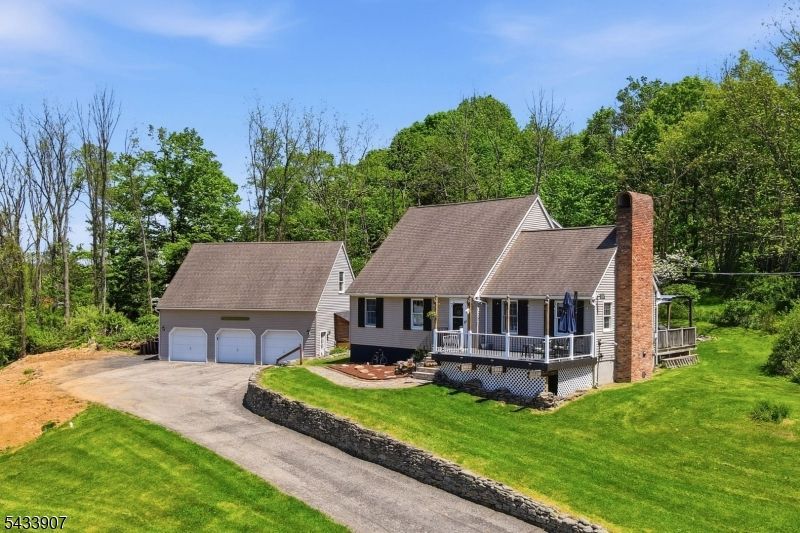
Set on over 2 private acres in scenic Montague just minutes from downtown Milford, this beautifully maintained Cape Cod could be your own country compound. Featuring 3 bedrooms, 2 full baths, and an oversized detached 3 car garage with loft space and abundant parking, this property blends charm, space, and functionality. The spacious living room with custom wood ceiling is anchored by a beautiful brick fireplace with wood stove, pellet stove, and a large bay window overlooking the backyard creating a warm and welcoming feel the moment you walk in. The renovated eat-in kitchen showcases custom wood cabinetry, granite countertops, updated appliances, breakfast bar seating, and an oversized walk-in pantry. A formal dining room and back deck extend your entertaining space outdoors. Hardwood floors throughout both living levels. The first floor primary bedroom connects to a full bath, while upstairs offers two oversized bedrooms, another full bath, and generous attic storage. The unfinished basement features high ceilings and excellent potential for a future recreation room, home gym, workshop, or additional storage. A newly built front porch with Trex decking perfectly captures the peaceful setting and open field view across the street. Plus, low taxes and a rare combination of privacy, views, garage space, and timeless Cape Cod charm just minutes to restaurants, shops, hiking, and commuter routes.
Property Features
Property Type: Residential - Single Family
Basement: Yes
Basement: Full, Unfinished
Cooling: Ceiling Fan, Wall A/C Unit(s)
Fuel Type: Oil Tank Above Ground - Inside
Garage: 3
Heating: Baseboard - Hotwater
Home Style: Cape Cod, Colonial
Lot Size: 2.24 Acres
Roof Type: Asphalt Shingle
Taxes: $6,953
Year Built: 1997
Amenities
Carbon Monoxide Detector
Smoke Detector
Deck
Open Porch(es)
Feature Descriptions
Appliances: Carbon Monoxide Detector, Dishwasher, Dryer, Range/Oven-Electric, Refrigerator, Washer
Days on Site: 5
Driveway: 1 Car Width, Blacktop
Exterior: Vinyl Siding
Fireplace: Living Room, Pellet Stove, Wood Burning
Flooring: Tile, Wood
Lot: Corner, Mountain View, Open Lot
Lot Dimensions: 2.24 acre(s)
Parking Notes: Detached Garage, Oversize Garage
Sewer: Septic
Utilities: Electric
Water: Well
Local Schools
High School: HIGH POINT
Middle School: HIGH POINT
Elementary School: MONTAGUE
Listed By / Shown By
Listed By
Agency Name: EXP REALTY, LLC
Agency Contact: 201-674-5216
Shown By
Agency Title: RealtyMark
Agency Phone: 888-260-0400

Estimate Your Payment
Estimated Payment
$ 1,825.45 per month $1,101.66 Principal & Interest $579.42 Property Tax $144.38 Homeowner's InsuranceChange Payment Information


138 Overlook Dr | MLS# 4029244
This single family home located at 138 Overlook Dr, Montague, NJ 07827 is currently listed for sale with an asking price of $495,000. This property was built in 1997 and has 3 bedrooms and 2 full baths. Search Montague real estate on www.realtymark.net today.