
BEDS4
BATHS2 full 1 partial
SQUARE FEET3,026
MLS#PADE2124126
STATUSACTIVE
PROPERTY TYPEResidential - Townhouse
SUBDIVISIONMONTROSE VIL
SCHOOLRADNOR TOWNSHIP
Property Description
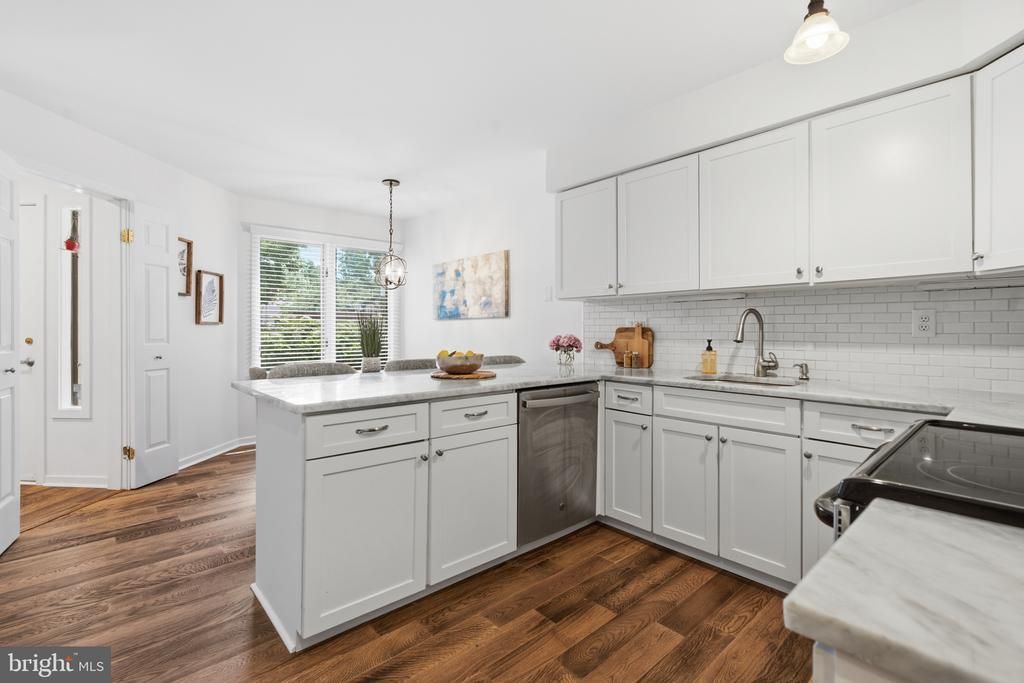
Discover the charm of this beautifully maintained townhouse in the desirable Montrose Village community in Radnor Township. With 4 spacious bedrooms and 2.5 baths, this home offers an inviting atmosphere perfect for both relaxation and entertaining. The open floor plan seamlessly connects the living and dining areas, enhanced by natural light from skylights and recessed lighting. A bonus room on the first floor can serve as a playroom, home office, or 4th bedroom. Upstairs, you will find 3 generously sized bedrooms along with a newly refinished primary bath with walk in closet. The partially finished basement can adapt to your lifestyle needs, and the storage area could be finished to create an additional living space. Step outside to the patio and deck and enjoy the community amenities, including a refreshing outdoor pool. The meticulously maintained common areas and sidewalks invite leisurely strolls through the neighborhood and all things Bryn Mawr has to offer. Don't miss the chance to make this exceptional property your new home, where comfort meets community in a thriving neighborhood!
Property Features
Property Type: Residential - Townhouse
Basement: Yes
Basement: Partially Finished
Cooling: Central A/C
Fireplaces: 1
Fuel Type: Electric
Heating: Heat Pump(s)
Home Style: Traditional
Lot Size: 0.03 Acres
Stories: 2.0
Taxes: $10,052
Year Built: 1986
Feature Descriptions
Additional Structures: Above Grade, Below Grade
Appliances: Built-In Microwave, Cooktop, Dishwasher, Disposal, Oven/Range - Electric
Community Amenities: Pool - Outdoor
Days on Site: 28
Exterior: Stucco
Exterior: Sidewalks
Flooring: Carpet, Engineered Wood
HOA Fee: $810.00/Monthly
Interior: Bathroom - Tub Shower, Bathroom - Walk-In Shower, Breakfast Area, Combination Dining/Living, Dining Area, Entry Level Bedroom, Family Room Off Kitchen, Floor Plan - Open, Kitchen - Eat-In, Primary Bath(s), Recessed Lighting, Skylight(s), Walk-in Closet(s), Wood Floors
Lot Dimensions: 0.03 Acre(S)
Municipality: RADNOR TWP
Parking Features: Unassigned, Permit Included
Pet Restrictions: No Pet Restrictions
Sewer: Public Sewer
SQFT Above Finished: 3026
SQFT Total Finished: 3026
Structure Type: Interior Row/Townhouse
Utilities: Cable TV Available, Electric Available
Water: Public
Local Schools
High School: RADNOR
Middle School: RADNOR M
School District: RADNOR TOWNSHIP
Listed By / Shown By
Listed By
Agency Name: Keller Williams Main Line
Agency Phone: 6105200100
Shown By
Agency Title: RealtyMark
Agency Phone: 888-260-0040

Estimate Your Payment
Estimated Payment
$ 2,572.04 per month $1,533.42 Principal & Interest $837.67 Property Tax $200.96 Homeowner's InsuranceChange Payment Information


138 Montrose Avenue, Unit 26 | MLS# PADE2124126
This townhouse located at 138 Montrose Avenue, Unit 26, Bryn Mawr, PA 19010 is currently listed for sale with an asking price of $689,000. This property was built in 1986 and has 4 bedrooms and 2 full and 1 partial baths with 3026 sq. ft. Montrose Avenue, Unit 26 is located in the MONTROSE VIL subdivision within the RADNOR TOWNSHIP school district. Search MONTROSE VIL real estate on www.realtymark.net today.