
BEDS3
BATHS2 full 1 partial
SQUARE FEET2,642
MLS#PABK2078576
STATUSACTIVE UNDER CONTRACT
PROPERTY TYPEResidential - Single Family
SUBDIVISIONHIGH MEADOW
SCHOOLDANIEL BOONE AREA
Property Description
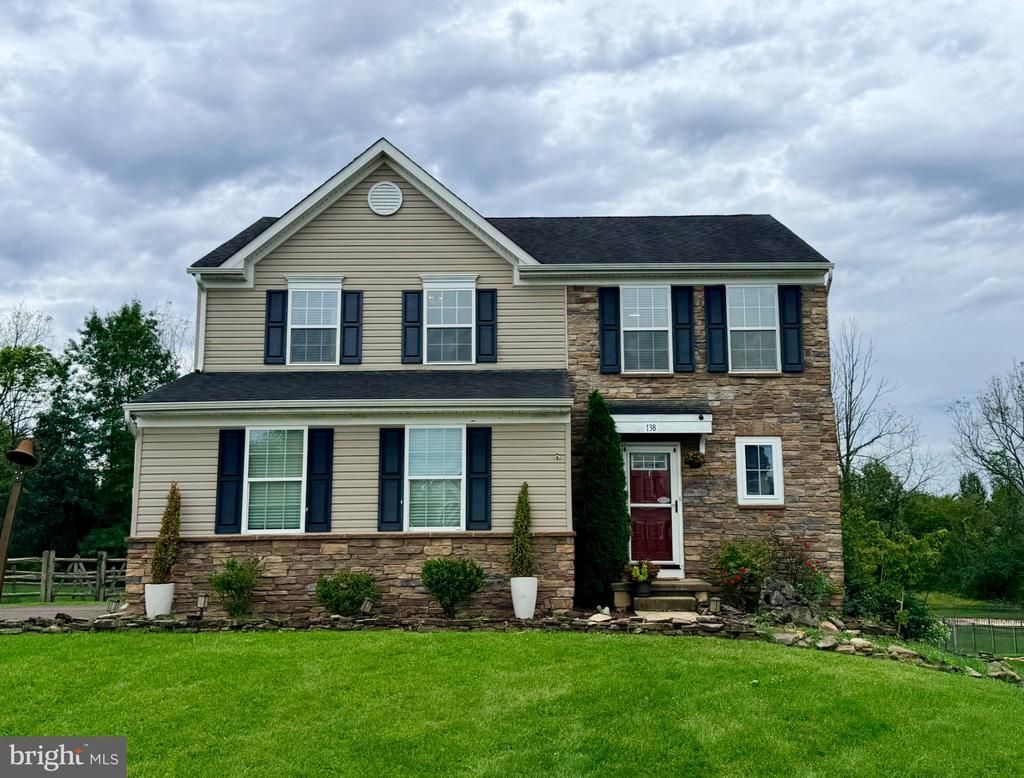
Tucked away in a peaceful neighborhood and backing to the woods, 138 Meadowside Dr offers the kind of setting that feels private and inviting from the moment you arrive. Inside, a bright open-concept layout, high ceilings, and a gas fireplace create a warm and spacious atmosphere that is equally suited to everyday living and entertaining. The home features newer flooring installed in October 2025, along with a newer microwave, dishwasher, refrigerator, and garbage disposal, all updated within the past few years. The water heater was replaced in 2024. Step outside to a flat backyard with a pergola and wooded views—a great space for relaxing, entertaining, or enjoying the outdoors. Located in an established neighborhood with no HOA, this home offers the combination buyers are looking for: a beautiful setting, meaningful updates, flexible living space, and room to enjoy both indoors and out. If you're looking for a home that's move-in ready while still offering the privacy and outdoor space that make a house feel like home, 138 Meadowside Dr is worth a closer look.
Property Features
Property Type: Residential - Single Family
Basement: Yes
Basement: Full
Cooling: Central A/C
Fireplaces: 1
Fuel Type: Natural Gas
Garage: 2
Heating: Forced Air
Home Style: Colonial
Lot Size: 0.51 Acres
Roof Type: Shingle
Stories: 2.0
Taxes: $8,619
Year Built: 2012
Feature Descriptions
Additional Structures: Above Grade, Below Grade
Appliances: Stainless Steel Appliances
Days on Site: 24
Electric: 200+ Amp Service
Exterior: Vinyl Siding, Stone
Fencing: Split Rail
Fireplace: Gas/Propane
Flooring: Luxury Vinyl Plank
Interior: Breakfast Area, Ceiling Fan(s), Combination Dining/Living, Floor Plan - Open, Pantry
Lot Dimensions: 0.51 Acre(S)
Municipality: AMITY TWP
Parking Notes: 6 Total Parking Spaces
Pet Restrictions: No Pet Restrictions
Sewer: Public Sewer
Special View Info: Trees/Woods
SQFT Above Finished: 1842
SQFT Below Finished: 800
SQFT Total Finished: 2642
Structure Type: Detached
Total Garage/Parking Spaces: 6
Water: Public
Local Schools
School District: DANIEL BOONE AREA
Listed By / Shown By
Listed By
Agency Name: KW Greater West Chester
Agency Phone: 6104366500
Shown By
Agency Title: RealtyMark
Agency Phone: 888-260-0040

Estimate Your Payment
Estimated Payment
$ 1,913.94 per month $1,057.14 Principal & Interest $718.25 Property Tax $138.54 Homeowner's InsuranceChange Payment Information


138 Meadowside Drive | MLS# PABK2078576
This single family home located at 138 Meadowside Drive, Douglassville, PA 19518 is currently listed for sale with an asking price of $475,000. This property was built in 2012 and has 3 bedrooms and 2 full and 1 partial baths with 2642 sq. ft. Meadowside Drive is located in the HIGH MEADOW subdivision within the DANIEL BOONE AREA school district. Search HIGH MEADOW real estate on www.realtymark.net today.