
BEDS3
BATHS2 full
SQUARE FEET1,501
MLS#W7890349
STATUSActive
PROPERTY TYPEResidential - Single Family
SUBDIVISIONEMERALD FIELDS
Property Description
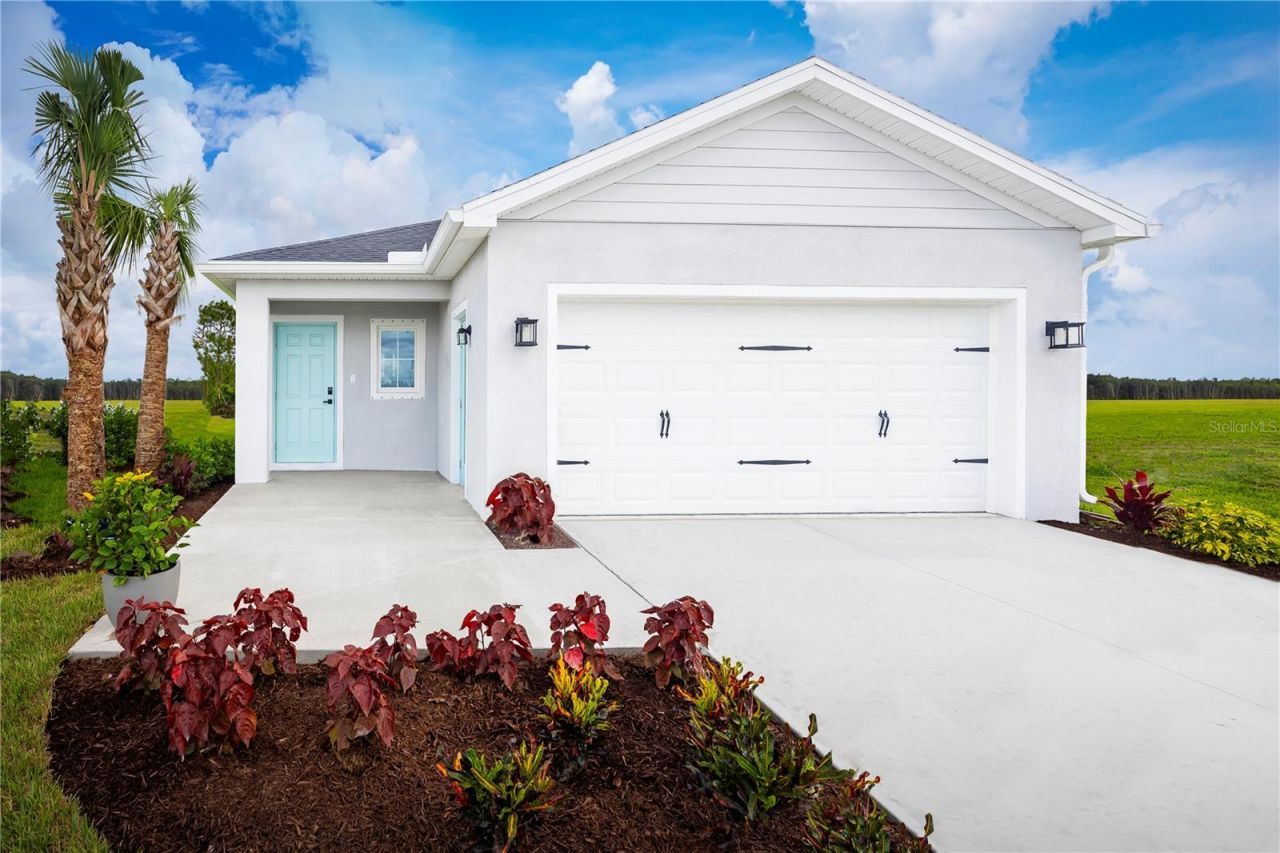
Move in Ready! Welcome to Emerald Fields, a new home community bringing low-maintenance living, exceptional value, and no CDD fees to Hudson, Florida. The Coral single-family home was made for main-level living. A convenient 2-car garage leads through the laundry room into the wide-open floor plan. Here, a formal dining space overlooks the gourmet kitchen. Friends will sit at the extra-large center island as you cook up a culinary masterpiece. Two spacious bedrooms and a full bath provide privacy and comfort, while your stunning owner's suite offers endless style, with its huge walk-in closet and double vanities. Come see why The Coral is the complete package. All Ryan Homes now include WIFI-enabled garage opener and Ecobee thermostat. **Closing cost assistance is available with use of Builder's affiliated lender**. DISCLAIMER: Prices, financing, promotion, and offers subject to change without notice. Offer valid on new sales only. See Community Sales and Marketing Representative for details. Promotions cannot be combined with any other offer. All uploaded photos are stock photos of this floor plan.
Property Features
Property Type: Residential - Single Family
Cooling: Central Air
Garage: 2 car attached
Heating: Central
Lot Size: 0.14 Acres
Roof Type: Shingle
Stories: 1.0
Taxes: $0
Year Built: 2026
Amenities
Eat-in Kitchen
Kitchen/Family Room Combo
Primary Bedroom Main Floor
Stone Counters
Thermostat
Walk-In Closet(s)
Hurricane Shutters
Rain Gutters
Feature Descriptions
Additional Rooms: Inside Utility
Appliances: Dishwasher, Disposal, Dryer, Microwave, Range, Refrigerator, Washer
Association Amenities: Pickleball Court(s)
Builder: Ryan Homes
Community Features: Dog Park, Street Lights
Days on Site: 1
Directions: From I:75, take Exit 285 for FL-52 West toward Dade City/Hudson. Continue west on FL-52 for approximately 15 miles. Turn right onto Little Road. Travel north for .5 miles. Turn left onto Hunters Grove Rd. The model will be on your left.
Disaster Mitigation: Above Flood Plain, Fire/Smoke Detection Integration, Hurricane Shutters/Windows
Energy Efficient: Appliances, HVAC, Lighting, Thermostat, Windows
Exterior: Block, Stucco, Frame
Flood Zone Code: X
Flooring: Carpet, Ceramic Tile
Foundation: Slab
Garage Dimensions: 19x19
HOA Fee: 195/ Monthly
HOA Y/N: Yes
Home Warranty Y/N: Yes
Listing Terms: Cash, Conventional, FHA
Lot: Irregular Lot, Sidewalk, Paved
Lot Dimensions: 0.14
Model: Coral
Number of Pets: 2
Other Equipment: Irrigation Equipment
Ownership: Fee Simple
Parking: Driveway, Garage Door Opener
Parking Notes: Driveway, Garage Door Opener
Patio/Porch: Patio
Pets Allowed: Yes
Pets Restrictions: Leash Law
Property Attached Y/N: No
Property Sub-Type: Single Family Residence
Security: Smoke Detector(s)
Sewer: Public Sewer
Showing Instructions: Appointment Only, Call Listing Agent, Call Listing Office, See Remarks, ShowingTime
Special Sale Provisions: None
Utilities: Cable Available, Electricity Available, Water Available
Water: Public
Water Access Y/N: No
Windows: ENERGY STAR Qualified Windows
Zoning: MPUD
Room Sizes
Great Room: 15.9x14.11
Kitchen: 14.1x16.2
Dinette: 11.9x10.1
Primary Bedroom: 12.6x14.8
Primary Bathroom: 6x12
Bedroom 2: 11.9x11.7
Bedroom 3: 10.7x11.1
Laundry: 6x6
Local Schools
High School: Fivay High-PO
Middle School: Hudson Middle-PO
Elementary School: Hudson Primary Academy (K-3)
Listed By / Shown By
Listed By
Agency Name: MALTBIE REALTY GROUP
Agency Contact: 813-819-5255
Shown By
Agency Title: RealtyMark
Agency Phone: 888-260-0040

Estimate Your Payment
Estimated Payment
$ 825.63 per month $729.96 Principal & Interest $0.00 Property Tax (data not provided by mls) $95.66 Homeowner's InsuranceChange Payment Information




13735 Homeridge Court | MLS# W7890349
This single family home located at 13735 Homeridge Court , Hudson, FL 34667 is currently listed for sale with an asking price of $327,990. This property was built in 2026 and has 3 bedrooms and 2 full baths with 1501 sq. ft. Homeridge Court is located in the EMERALD FIELDS subdivision. Search EMERALD FIELDS real estate on www.realtymark.net today.