
BEDS3
BATHS2 full
SQUARE FEET1,399
MLS#TB8530386
STATUSActive
PROPERTY TYPEResidential - Single Family
SUBDIVISIONROLLING RANCH ESTATES
Property Description
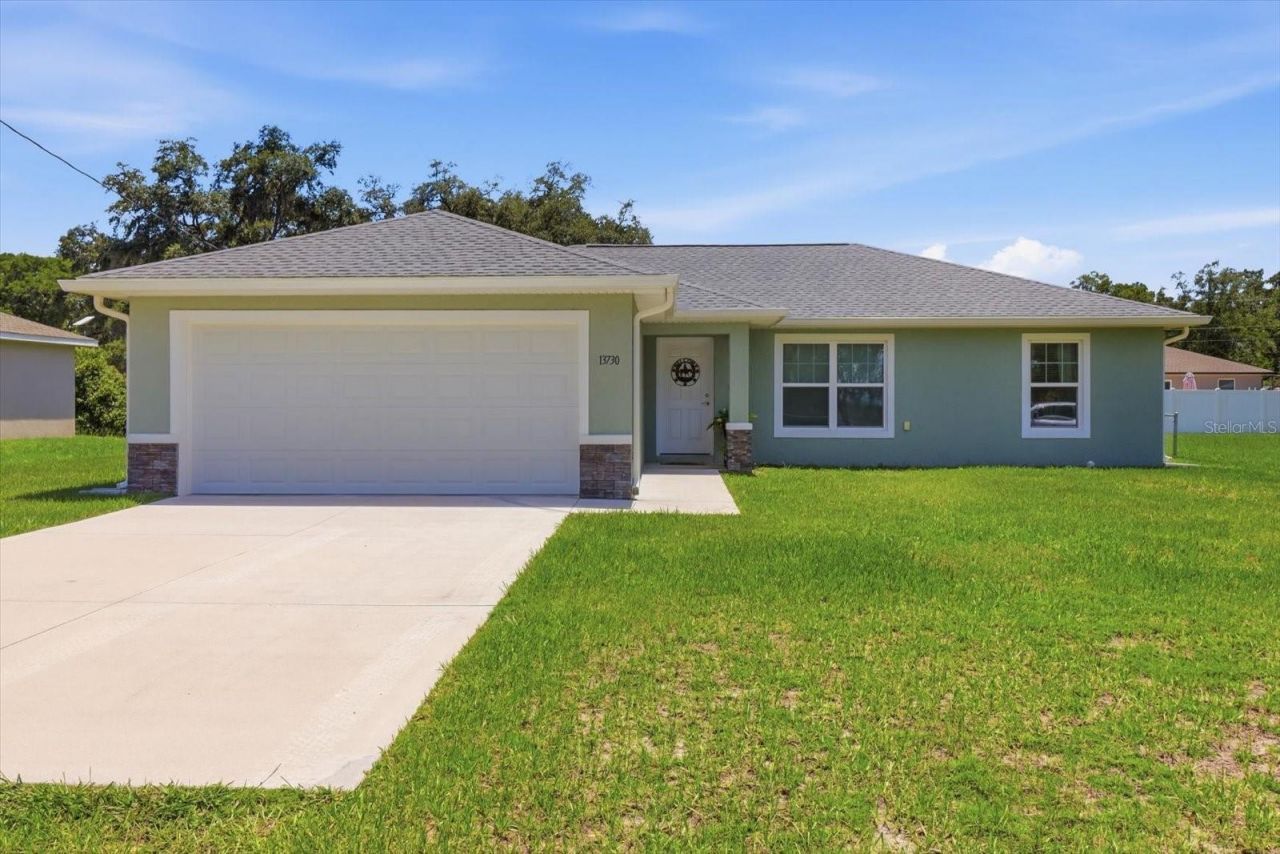
3 BEDROOM/2 BATH/2 CAR GARAGE HOME IN ROLLING RANCH ESTATES OF DUNNELLON (MARION COUNTY). Convenient to Marion, Citrus and Levy Counties, this 2023 home on 0.23 acres is move in ready! This home is so well maintained and improved upon since construction! As soon as you enter you will notice the natural light flowing through the open concept living, dining and kitchen, complete with cathedral ceilings and Luxury Vinyl Planking throughout common areas. Kitchen features big island for more prep space, granite countertops, and stainless appliances. Popular split floor plan with Primary Suite on one side of the home and guest bedrooms on the opposite for maximum privacy. Seller added gutters, backyard fence and utility building after construction! Zone X, so should not need flood insurance. Zoned for Dunnellon Elementary, Middle and High Schools. On well and septic so no monthly water/sewer bills! The location is a dream, convenient to Marion, Levy and Citrus Counties and the beautiful resources of the Nature Coast! Don't miss this one!
Property Features
Property Type: Residential - Single Family
Cooling: Central Air
Fenced: Yes
Garage: 2 car attached
Heating: Electric, Heat Pump
Home Style: Ranch
Lot Size: 0.23 Acres
Roof Type: Shingle
Stories: 1.0
Taxes: $1,620
Year Built: 2023
Amenities
Cathedral Ceiling(s)
Ceiling Fans(s)
Eat-in Kitchen
Living Room/Dining Room Combo
Open Floorplan
Primary Bedroom Main Floor
Split Bedroom
Stone Counters
Thermostat
Walk-In Closet(s)
Rain Gutters
Sliding Doors
Feature Descriptions
Appliances: Dishwasher, Dryer, Electric Water Heater, Microwave, Range, Refrigerator, Washer
Directions: From 41 in Dunnellon- East on 484; LEFT on SW 140th Ave; RIGHT on SW 102nd Street; Property on RIGHT
Exterior: Block, Concrete, Stucco
Fencing: Chain Link
Flood Zone Code: X
Flooring: Carpet, Luxury Vinyl, Tile
Foundation: Slab
Garage Dimensions: 19x20
Home Warranty Y/N: No
Listing Terms: Cash, Conventional, FHA, USDA Loan, VA Loan
Lot: Cleared, Level, Unpaved
Lot Dimensions: 0.23
Number of Septics: 1
Number of Wells: 1
Other Structures: Shed(s)
Ownership: Fee Simple
Pets Allowed: Yes
Property Attached Y/N: No
Property Sub-Type: Single Family Residence
Sewer: Septic Tank
Showing Instructions: Appointment Only, Combination Lock Box, ShowingTime
Special Sale Provisions: None
Utilities: Electricity Connected
Water: Well
Water Access Y/N: No
Windows: Blinds
Zoning: R1
Room Sizes
Primary Bedroom: 17.5x12.8
Kitchen: 12.8x10.8
Living Room: 16x12
Laundry: 8.1x6.1
Bathroom 2: 8.7x5.2
Bedroom 2: 10.1x9.9
Bedroom 3: 11.5x10.1
Dining Room: 9x9.3
Primary Bathroom: 11.2x5
Local Schools
High School: Dunnellon High School
Middle School: Dunnellon Middle School
Elementary School: Dunnellon Elementary School
Listed By / Shown By
Listed By
Agency Name: ALEXANDER REAL ESTATE, INC.
Agency Contact: 352-795-6633
Shown By
Agency Title: RealtyMark
Agency Phone: 888-260-0040

Estimate Your Payment
Estimated Payment
$ 764.31 per month $556.39 Principal & Interest $135.00 Property Tax $72.92 Homeowner's InsuranceChange Payment Information




13730 SW 102nd Street | MLS# TB8530386
This single family home located at 13730 SW 102nd Street , Dunnellon, FL 34432 is currently listed for sale with an asking price of $250,000. This property was built in 2023 and has 3 bedrooms and 2 full baths with 1399 sq. ft. SW 102nd Street is located in the ROLLING RANCH ESTATES subdivision. Search ROLLING RANCH ESTATES real estate on www.realtymark.net today.