
BEDS3
BATHS1 full 2 partial
SQUARE FEET2,306
MLS#PADA2064564
STATUSACTIVE
PROPERTY TYPEResidential - Single Family
SUBDIVISIONRAINBOW HILLS
SCHOOLCENTRAL DAUPHIN
Property Description
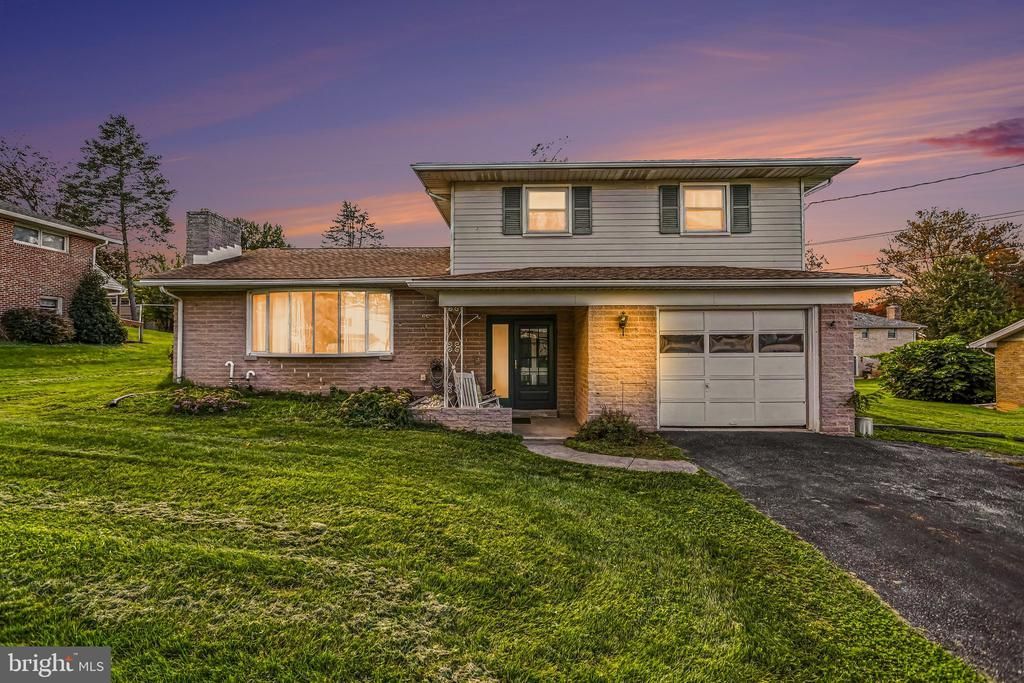
Welcome home to 1371 Norton Road! Nestled in the heart of Rainbow Hills in Swatara Township, this multi-level home offers space, comfort, and character. Step inside the welcoming foyer that leads directly into a comfortable ground-floor family room, perfect for movie nights or a home office. Just a few steps up, you'll find a spacious upper living room filled with natural light, flowing seamlessly into the kitchen and dining areas. The top floor boasts private bedrooms with ample closet space and a full bath. Downstairs, the basement features a pool table that the seller is willing to convey with the sale if the buyer desires! Featuring a great yard complete with a refreshing pool and a convenient attached one-car garage, this Central Dauphin School District home is ready for its next owner. The seller is very motivated—schedule your private showing today!
Property Features
Property Type: Residential - Single Family
Basement: Yes
Basement: Unfinished
Cooling: Central A/C
Fireplaces: 1
Fuel Type: Natural Gas
Heating: Central
Home Style: Traditional, Split Level
Lot Size: 0.22 Acres
Stories: 2.0
Taxes: $3,394
Year Built: 1964
Feature Descriptions
Additional Structures: Above Grade, Below Grade
Appliances: Dishwasher, Disposal, Dryer - Electric, Dryer - Front Loading, Microwave, Oven/Range - Electric, Washer, Water Heater - Tankless
Days on Site: 8
Exterior: Brick, Concrete, Stick Built
Fireplace: Wood
Interior: Bathroom - Tub Shower, Ceiling Fan(s), Dining Area, Primary Bath(s)
Lot Dimensions: 0.22 Acre(S)
Municipality: SWATARA TWP
Number of Rooms: 10
Parking Features: Paved Driveway
Sewer: Public Sewer
SQFT Above Finished: 1706
SQFT Below Finished: 600
SQFT Total Finished: 2306
Structure Type: Detached
Swimming Pool: Above Ground, Vinyl
Water: Public
Local Schools
High School: CENTRAL DAUPHIN EAST
Middle School: SWATARA
Elementary School: TRI-COMMUNITY
School District: CENTRAL DAUPHIN
Listed By / Shown By
Listed By
Agency Name: Iron Valley Real Estate of Central PA
Agency Phone: 7177452929
Shown By
Agency Title: RealtyMark
Agency Phone: 888-260-0040

Estimate Your Payment
Estimated Payment
$ 975.07 per month $612.03 Principal & Interest $282.83 Property Tax $80.21 Homeowner's InsuranceChange Payment Information


1371 Norton Road | MLS# PADA2064564
This single family home located at 1371 Norton Road, Harrisburg, PA 17113 is currently listed for sale with an asking price of $275,000. This property was built in 1964 and has 3 bedrooms and 1 full and 2 partial baths with 2306 sq. ft. Norton Road is located in the RAINBOW HILLS subdivision within the CENTRAL DAUPHIN school district. Search RAINBOW HILLS real estate on www.realtymark.net today.