
BEDS3
BATHS2 full 1 partial
SQUARE FEET1,759
MLS#NJBL2110282
STATUSACTIVE
PROPERTY TYPEResidential - Townhouse
SUBDIVISIONSPRING MEADOWS
SCHOOLWESTAMPTON TOWNSHIP PUBLIC SCHOOLS
Property Description
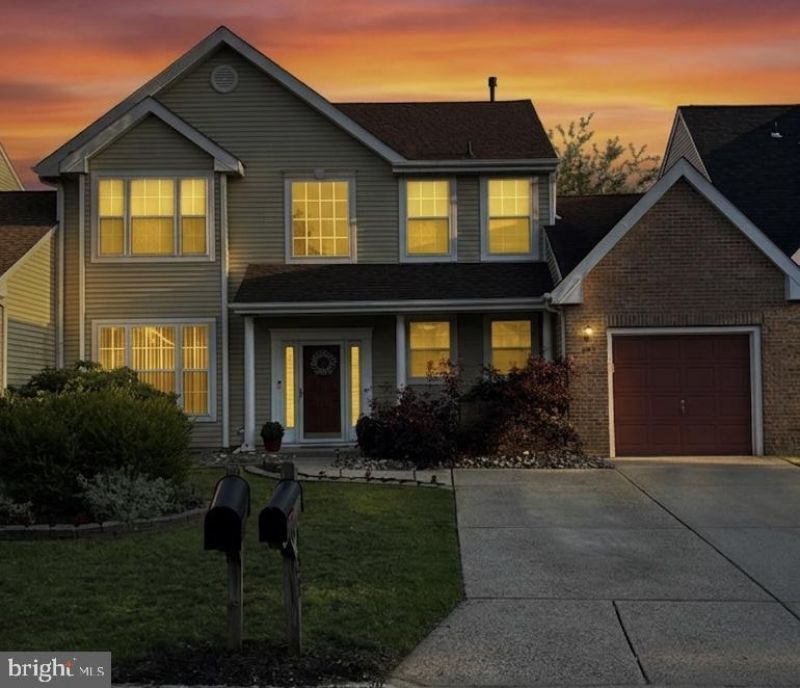
Welcome to 137 Sharpless Blvd, a beautifully maintained 3-bedroom, 2.5-bath townhome in Spring Meadows, Westampton. No HOA. Slab foundation (no basement). 1,759 sqft of living space with an attached garage, 3-car driveway, and private fenced backyard with patio and grill gazebo. Updated major systems: roof (2020), HVAC (2024), water heater (2018). New stainless steel appliances. Brand new windows in the kitchen, dining room, 2nd bedroom, and primary bath. Less than 5 minutes from I-295 and less than 10 minutes from the NJ Turnpike.
Property Features
Property Type: Residential - Townhouse
Cooling: Central A/C
Fuel Type: Natural Gas
Garage: 1
Heating: Forced Air
Home Style: Colonial
Lot Size: 0.12 Acres
Roof Type: Pitched, Shingle
Stories: 2.0
Taxes: $7,632
Year Built: 1994
Feature Descriptions
Additional Structures: Above Grade, Below Grade
Appliances: Energy Efficient Appliances, Built-In Microwave, Dishwasher, Disposal, Dryer - Gas, Dual Flush Toilets, ENERGY STAR Refrigerator, Icemaker, Oven - Self Cleaning, Oven/Range - Electric, Refrigerator, Stainless Steel Appliances, Washer - Front Loading, Water Heater - High-Efficiency
Days on Site: 20
Exterior: Brick, Vinyl Siding
Exterior: Exterior Lighting, Sidewalks, Street Lights
Fencing: Wood
Flooring: Carpet, Ceramic Tile, Luxury Vinyl Plank, Marble
Interior: Bathroom - Stall Shower, Kitchen - Eat-In, Primary Bath(s), Recessed Lighting, Skylight(s), Walk-in Closet(s), Window Treatments, Floor Plan - Open, Family Room Off Kitchen, Dining Area, Ceiling Fan(s), Carpet, Bathroom - Tub Shower, Bathroom - Soaking Tub, Attic
Lot: Front Yard, Rear Yard, Landscaping
Lot Dimensions: 0.12 Acre(S)
Municipality: WESTAMPTON TWP
Number of Rooms: 11
Parking Features: Concrete Driveway
Parking Notes: 4 Total Parking Spaces
Pet Restrictions: No Pet Restrictions
Rooms: Living Room, Dining Room, Primary Bedroom, Bedroom 2,Bedroom 3,Kitchen, Family Room, Laundry, Attic, Primary Bathroom, Full Bath, Half Bath
Sewer: Public Sewer
SQFT Above Finished: 1759
SQFT Total Finished: 1759
Structure Type: Interior Row/Townhouse
Total Garage/Parking Spaces: 4
Utilities: Cable TV Available
Water: Public
Windows: Double Hung, Screens, Skylights, Transom, Bay/Bow
Room Sizes
Primary Bedroom: 18 x 12 Level - Upper 1
Bedroom 2: 12 x 10 Level - Upper 1
Bedroom 3: 10 x 10 Level - Upper 1
Local Schools
High School: RANCOCAS VALLEY REG. H.S.
Middle School: WESTAMPTON
Elementary School: HOLLY HILLS
School District: WESTAMPTON TOWNSHIP PUBLIC SCHOOLS
Listed By / Shown By
Listed By
Agency Name: Keller Williams Realty - Moorestown
Agency Phone: 8563161100
Shown By
Agency Title: RealtyMark
Agency Phone: 888-260-0040

Estimate Your Payment
Estimated Payment
$ 1,737.29 per month $973.69 Principal & Interest $636.00 Property Tax $127.60 Homeowner's InsuranceChange Payment Information


137 Sharpless Boulevard | MLS# NJBL2110282
This townhouse located at 137 Sharpless Boulevard, Westampton, NJ 08060 is currently listed for sale with an asking price of $437,500. This property was built in 1994 and has 3 bedrooms and 2 full and 1 partial baths with 1759 sq. ft. Sharpless Boulevard is located in the SPRING MEADOWS subdivision within the WESTAMPTON TOWNSHIP PUBLIC SCHOOLS school district. Search SPRING MEADOWS real estate on www.realtymark.net today.