
Refine Search

137 S Chandler Avenue, Deland, FL 32724

$407,900
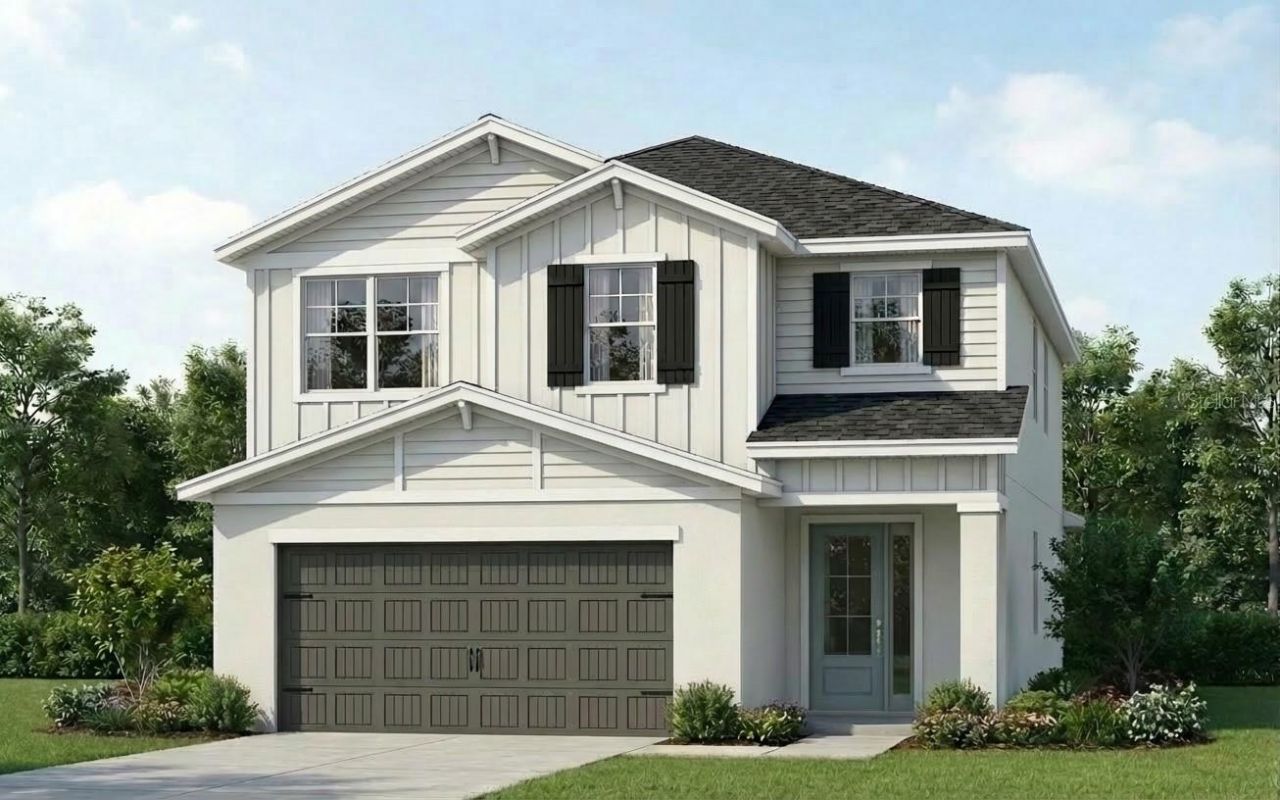
  • 137 S Chandler Avenue, Deland, FL 32724 Main Photo

4 Total Photos [Click to View All]

New to the Market Active
BEDS4 BATHS2 full 1 partial SQUARE FEET2,000 MLS#O6410647
STATUSActive PROPERTY TYPEResidential - Single Family SUBDIVISIONNW CLARK'S

Property Description

Pre-Construction. To be built. New Construction coming soon in DeLand! A thoughtfully designed two-story to- be- built home that perfectly blends style, comfort, and functionality. The main level showcases an expansive open-concept layout featuring a spacious kitchen overlooking the bright and inviting great room, creating the perfect setting for everyday living and entertaining. Upstairs, all four bedrooms are privately situated, including a generously sized primary suite complete with a large walk-in closet, soaking tub, and separate shower. A versatile second-floor loft offers the perfect space for a home office, study nook, media area, or reading retreat. Additional highlights include a convenient 2-car garage with direct interior access, modern design elements, and quality craftsmanship throughout. Ideally located in DeLand's growing 32724 area with convenient access to shopping, dining, schools, and major roadways.

137 S Chandler Avenue | MLS# O6410647

This single family home located at 137 S Chandler Avenue, Deland, FL 32724 is currently listed for sale with an asking price of $407,900. This property was built in 2026 and has 4 bedrooms and 2 full and 1 partial baths with 2000 sq. ft. S Chandler Avenue is located in the NW CLARK'S subdivision. Search NW CLARK'S real estate on www.realtymark.net today.

Property Features

Property Type: Residential - Single Family
Cooling: Central Air
Garage: 2 car attached
Heating: Central
Lot Size: 0.17 Acres
Roof Type: Shingle
Stories: 2.0
Taxes: $393
Year Built: 2026

Amenities

High Ceilings
Primary Bedroom Main Floor
Walk-In Closet(s)
Private Mailbox
Sliding Doors

Feature Descriptions

Appliances: Dishwasher, Disposal, Microwave, Range
Builder: Brightview Homes
Directions: Take I4 East towards Daytona Beach, take Exit towards 118A-B, get off on Exit 118B 44 West, drive 2.9 miles towards the round about, take 2nd Exit E new York Ave, drive 1.7 miles, left on Chandler Ave, house will be 200 ft on left.
Exterior: Block
Flood Zone Code: X
Flooring: Luxury Vinyl
Foundation: Slab
Home Warranty Y/N: No
Listing Terms: Cash, Conventional, FHA, VA Loan
Lot Dimensions: 0.17
Other Equipment: Irrigation Equipment
Ownership: Fee Simple
Property Attached Y/N: No
Property Sub-Type: Single Family Residence
Sewer: Public Sewer
Showing Instructions: Call Listing Agent
Special Sale Provisions: None
Utilities: Public
Water: Public
Water Access Y/N: No
Zoning: R-1

Local Schools

High School: Deland High
Middle School: T. Dewitt Taylor Middle-High

Listed By / Shown By

Listed By

Agency Name: LPT REALTY, LLC
Agency Contact: 877-366-2213

Shown By

Agency Title: RealtyMark
Agency Phone: 888-260-0400

IDX logo

Estimate Your Payment

Estimated Payment

$ 1,059.53 per month $907.81 Principal & Interest $32.75 Property Tax $118.97 Homeowner's Insurance

Change Payment Information

%
years/fixed
yearly
yearly (est.)
(Payments are an estimate and may vary by lender)
IDX logo

All commissions are negotiable Disclaimer: All information deemed reliable but not guaranteed. All properties are subject to prior sale, change or withdrawal. Neither listing broker(s) or information provider(s) shall be responsible for any typographical errors, misinformation, misprints and shall be held totally harmless. Listing(s) information is provided for consumers personal, non-commercial use and may not be used for any purpose other than to identify prospective properties consumers may be interested in purchasing. Information on this site was last updated 05/25/2026. The listing information on this page last changed on 05/25/2026. The data relating to real estate for sale on this website comes in part from the Internet Data Exchange program of Delta Media Group MLS (last updated Mon 05/25/2026 9:19:44 AM EST) or Stellar MLS (last updated Mon 05/25/2026 1:58:35 AM EST) or GSMLS (last updated Mon 05/25/2026 8:54:16 AM EST) or Emerald Coast MLS (last updated Mon 05/25/2026 9:05:20 AM EST) or Central Panhandle Association of Realtors (last updated Mon 05/25/2026 8:36:34 AM EST) or Beaches MLS (last updated Sat 05/23/2026 2:39:39 AM EST) or Naples MLS (last updated Mon 05/25/2026 9:12:34 AM EST) or Bright MLS (last updated Mon 05/25/2026 9:08:06 AM EST) or OneKey MLS (last updated Mon 05/25/2026 9:13:20 AM EST). Real estate listings held by brokerage firms other than RealtyMark may be marked with the Internet Data Exchange logo and detailed information about those properties will include the name of the listing broker(s) when required by the MLS. All rights reserved.

mls logo
Listing data and photos distributed by MLSGRID
Member Participants (and their affiliated licensees, if applicable) shall indicate on their websites that IDX information is provided exclusively for consumers’ personal non-commercial use, that it may not be used for any purpose other than to identify prospective properties consumers may be interested in purchasing, that the data is deemed reliable but is not guaranteed by MLS GRID, and that the use of the MLS GRID Data may be subject to an end user license agreement prescribed by the Member Participant’s applicable MLS if any and as amended from time to time. MLS GRID may, at its discretion, require use of other disclaimers as necessary to protect Member Participant, and/or their MLS from liability.
Based on information submitted to the MLS GRID. All data is obtained from various sources and may not have been verified by broker or MLS GRID. Supplied Open House Information is subject to change without notice. All information should be independently reviewed and verified for accuracy. Properties may or may not be listed by the office/agent presenting the information.


Privacy Policy / DMCA Notice / ADA Accessibility

Login to My Homefinder

Pixel
