
BEDS4
BATHS2 full 1 partial
SQUARE FEET1,876
MLS#NJBL2113758
STATUSACTIVE UNDER CONTRACT
PROPERTY TYPEResidential - Single Family
SUBDIVISIONMARLTON LEAS
SCHOOLEVESHAM TOWNSHIP
Property Description
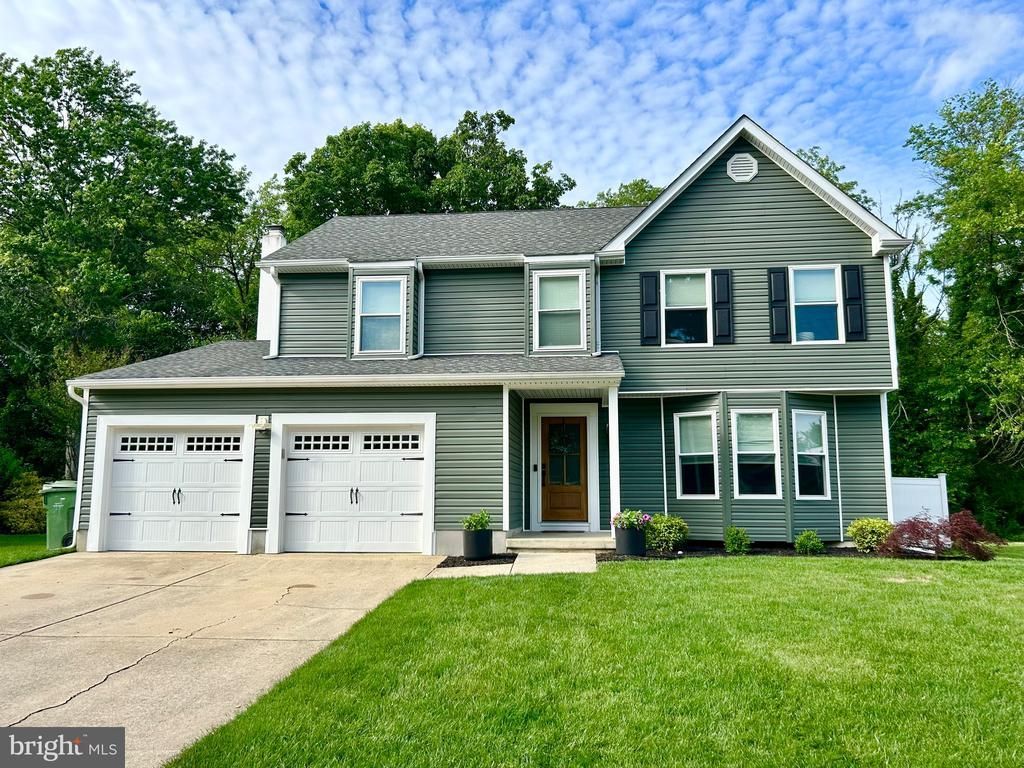
Welcome to 137 Ramsey Ave. in one of Marlton’s most highly sought-after neighborhoods! This beautifully maintained home offers the perfect combination of modern updates, functional living space, and private outdoor enjoyment. Step inside to find updated bathrooms throughout and a spacious open-concept kitchen featuring stainless steel appliances, abundant cabinetry, and plenty of room for entertaining and everyday living. Natural light pours through all-new windows replaced in 2022, complete with a lifetime transferable warranty for added peace of mind. The exterior has been thoughtfully upgraded with brand-new vinyl siding and gutters installed in 2023, enhancing both curb appeal and low-maintenance living. Relax outdoors on the newly installed concrete patio with a motorize and retractable awning (2025) while enjoying the serenity of a large backyard backing to peaceful woods for exceptional privacy. With major updates already completed and a prime location close to shopping, dining, parks, and top-rated schools, this move-in-ready home is one you won’t want to miss!
Property Features
Property Type: Residential - Single Family
Cooling: Central A/C
Fireplaces: 1
Fuel Type: Electric
Garage: 2
Heating: Forced Air
Home Style: Colonial
Lot Size: 0.25 Acres
Stories: 2.0
Taxes: $9,875
Year Built: 1985
Feature Descriptions
Additional Structures: Above Grade
Appliances: Built-In Microwave, Cooktop, Dishwasher, Dryer, Washer
Days on Site: 36
Exterior: Awning(s), Exterior Lighting, Play Equipment, Sidewalks
Exterior: Vinyl Siding
Fencing: Fully, Vinyl, Privacy
Fireplace: Brick
Interior: Butlers Pantry, Kitchen - Eat-In
Lot Dimensions: 0.25 Acre(S)
Municipality: EVESHAM TWP
Parking Notes: 2 Total Parking Spaces
Rooms: Living Room, Bedroom 2,Bedroom 3,Bedroom 4,Kitchen, Family Room, Bedroom 1
Sewer: Public Sewer
SQFT Above Finished: 1876
SQFT Total Finished: 1876
Structure Type: Detached
Total Garage/Parking Spaces: 2
Water: Public
Room Sizes
Bedroom 1: 18 x 14 Level - Upper 1
Bedroom 2: 14 x 14 Level - Upper 1
Bedroom 3: 12 x 10 Level - Upper 1
Bedroom 4: 10 x 8 Level - Upper 1
Kitchen: 17 x 12 Level - Main
Family Room: 17 x 12 Level - Main
Living Room: 14 x 13 Level - Main
Local Schools
School District: EVESHAM TOWNSHIP
Listed By / Shown By
Listed By
Agency Name: HomeSmart First Advantage Realty
Agency Phone: 8563633000
Shown By
Agency Title: RealtyMark
Agency Phone: 888-260-0040

Estimate Your Payment
Estimated Payment
$ 2,330.74 per month $1,333.11 Principal & Interest $822.92 Property Tax $174.71 Homeowner's InsuranceChange Payment Information


137 Ramsey Avenue | MLS# NJBL2113758
This single family home located at 137 Ramsey Avenue, Marlton, NJ 08053 is currently listed for sale with an asking price of $599,000. This property was built in 1985 and has 4 bedrooms and 2 full and 1 partial baths with 1876 sq. ft. Ramsey Avenue is located in the MARLTON LEAS subdivision within the EVESHAM TOWNSHIP school district. Search MARLTON LEAS real estate on www.realtymark.net today.