
BEDS4
BATHS2 full 1 partial
SQUARE FEET2,434
MLS#PALN2026766
STATUSPENDING
PROPERTY TYPEResidential - Single Family
SUBDIVISIONARBOR GREENE
SCHOOLPALMYRA AREA
Property Description
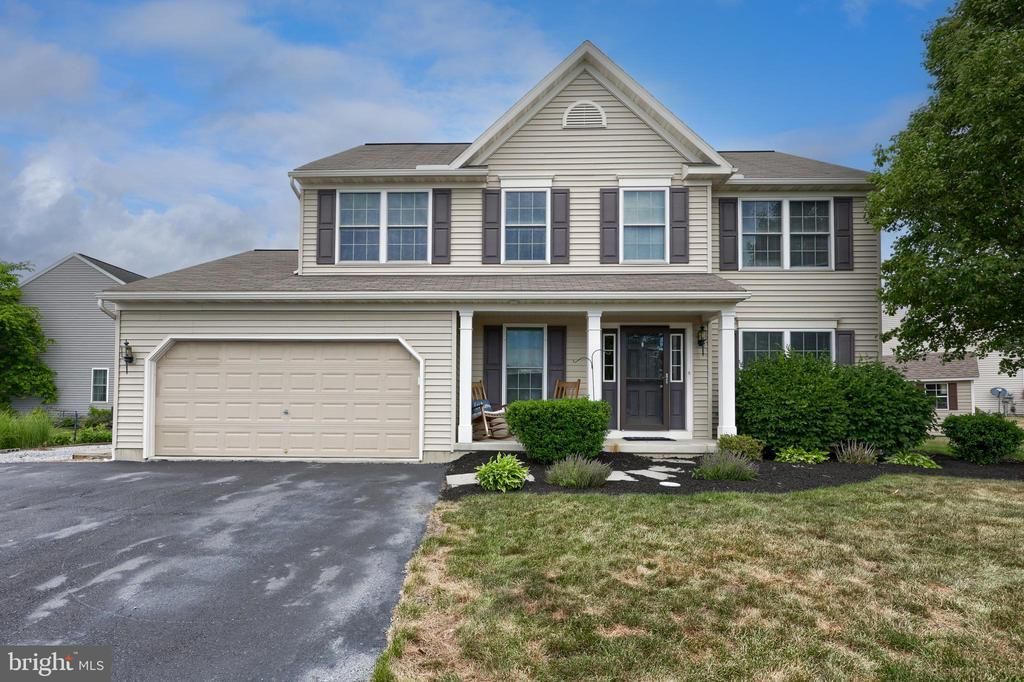
Welcome to 137 Pickwick Circle in the Arbor Greene community, located within the Palmyra Area School District. This four-bedroom, two-and-a-half-bath home offers a practical layout with comfortable living spaces throughout. The foyer, living room, and dining room feature hardwood floors, adding a warm and classic touch to the main level. The kitchen includes an island and opens to a morning room, separated by a breakfast bar—creating a functional flow for everyday use. A formal living room and dining room provide additional space for gatherings or flexible use. Upstairs, the owner's suite offers a private bath with soaking tub, walk-in shower, and ample closet space. Three additional bedrooms and a full bath provide plenty of room for family and guests. The unfinished basement offers excellent potential for future living space, storage, or recreation. Step outside to a large composite deck, perfect for relaxing or casual outdoor entertaining, and enjoy the added convenience of a storage shed. The home is also located within easy distance to local schools, making daily routines more convenient. A solid opportunity in a well-established neighborhood—ready for its next owner to make it their own.
Property Features
Property Type: Residential - Single Family
Basement: Full, Outside Entrance
Basement: Yes
Cooling: Central A/C
Fuel Type: Natural Gas
Garage: 2
Heating: Forced Air
Home Style: Traditional
Lot Size: 0.28 Acres
Roof Type: Composite
Stories: 2.0
Taxes: $6,753
Year Built: 2008
Feature Descriptions
Additional Structures: Above Grade, Below Grade
Appliances: Built-In Microwave, Dishwasher, Oven/Range - Gas
Days on Site: 36
Exterior: Frame, Vinyl Siding, Stick Built
HOA Fee: $145.00/Quarterly
Interior: Formal/Separate Dining Room, Bathroom - Soaking Tub, Breakfast Area, Built-Ins, Kitchen - Eat-In, Kitchen - Island, Primary Bath(s)
Lot Dimensions: 0.28 Acre(S)
Municipality: NORTH LONDONDERRY TWP
Parking Features: Paved Driveway
Parking Notes: 2 Total Parking Spaces
Rooms: Living Room, Dining Room, Primary Bedroom, Bedroom 2,Bedroom 3,Bedroom 4,Kitchen, Family Room, Breakfast Room, Laundry, Primary Bathroom, Full Bath, Half Bath
Sewer: Public Sewer
SQFT Above Finished: 2434
SQFT Total Finished: 2434
Structure Type: Detached
Total Garage/Parking Spaces: 2
Water: Public
Room Sizes
Living Room: 12 x 13 Level - Main
Kitchen: 9 x 10 Level - Main
Family Room: 18 x 13 Level - Main
Dining Room: 11 x 13 Level - Main
Primary Bedroom: 18 x 13 Level - Upper 1
Bedroom 2: 12 x 13 Level - Upper 1
Bedroom 3: 12 x 11 Level - Upper 1
Bedroom 4: 13 x 10 Level - Upper 1
Local Schools
School District: PALMYRA AREA
Listed By / Shown By
Listed By
Agency Name: Coldwell Banker Realty
Agency Phone: 7175342442
Shown By
Agency Title: RealtyMark
Agency Phone: 888-260-0040

Estimate Your Payment
Estimated Payment
$ 1,818.85 per month $1,110.56 Principal & Interest $562.75 Property Tax $145.54 Homeowner's InsuranceChange Payment Information


137 Pickwick Circle | MLS# PALN2026766
This single family home located at 137 Pickwick Circle, Palmyra, PA 17078 is currently listed for sale with an asking price of $499,000. This property was built in 2008 and has 4 bedrooms and 2 full and 1 partial baths with 2434 sq. ft. Pickwick Circle is located in the ARBOR GREENE subdivision within the PALMYRA AREA school district. Search ARBOR GREENE real estate on www.realtymark.net today.