
BEDS3
BATHS2 full
SQUARE FEET2,002
MLS#B26085466
STATUSActive
PROPERTY TYPEResidential - Townhouse
SUBDIVISIONVILLAGE WALK
Property Description
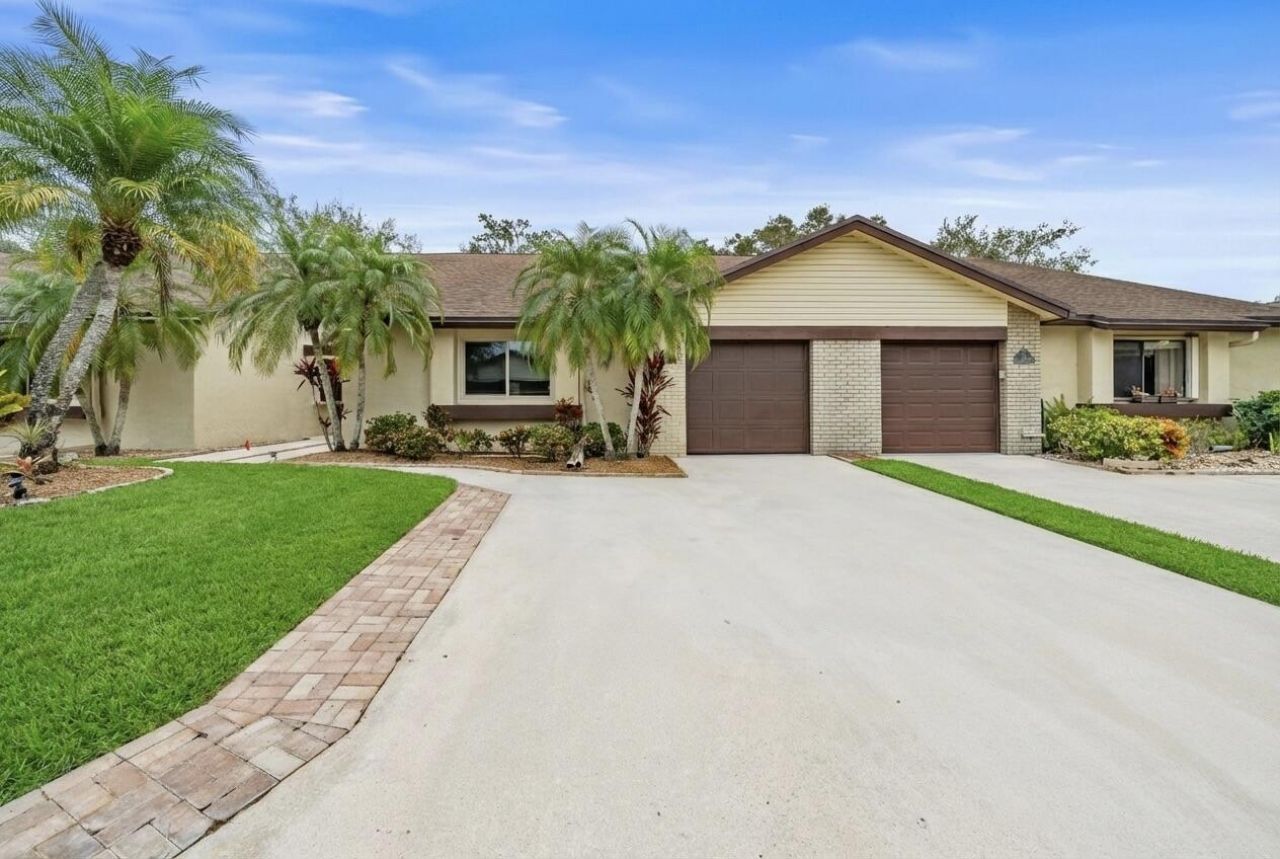
(Assumable VA loan 2.91%, Approx. 107,209 remaining) Enjoy easy, elegant living in this beautifully updated home in the heart of Village Walk. This residence offers total peace of mind with a 2019 roof, full hurricane impact windows and sliders, and new flooring. The interior features an updated kitchen and bathrooms, custom window treatments, and smooth ceilings-no popcorn here! Even the garage is upgraded with an impact door, keypad entry, and a clean epoxy floor. This is a rare, move-in-ready gem in a prime location that truly shows pride of ownership in every corner. Beyond the doorstep, Village Walk offers a resort-inspired atmosphere complete with a heated community pool, clubhouse, and scenic walking paths. The $663.33 monthly HOA provides unparalleled value and convenience, covering everything from roof maintenance and replacement to exterior building insurance, lawn care, exterior painting, basic cable, and trash removal. Perfectly located in the center of Royal Palm Beach, you are directly across from the expansive Commons Park and just moments away from premier shopping, dining, and major highways. This is more than just a home; it is a rare opportunity to enjoy a high-end, low-maintenance sanctuary in a prime central location. CONFIRMED, the exterior of the structures are scheduled to be painted soon.
Property Features
Property Type: Residential - Townhouse
Cooling: Central Air, Ceiling Fan(s), Electric
Garage: 1 car attached
Heating: Central, Electric
Home Style: Mediterranean
Lot Size: 0.05 Acres
Roof Type: Composition, Shingle
Stories: 1.0
Taxes: $2,724
Year Built: 1987
Amenities
Entrance Foyer
Pantry
Feature Descriptions
Appliances: Electric Water Heater, Dryer, Disposal, Dishwasher, Electric Range, Microwave, Oven, Refrigerator, Water Heater, Washer
Association: Village Walk Homeowners Association
Association Amenities: Clubhouse, Pool, Internet Included, Maintained Community, Sidewalks, Street Lights, Maintenance
Association Fee Includes: Cable TV, Insurance, Maintenance Grounds, Sewer, Trash, Common Areas, Roof Repairs, Pool Service
Days on Site: 12
Exterior: Attic/Crawl Hatchway(s) Insulated, Blown-In Insulat
Flooring: Laminate
Furnished: Unfurnished
Guest House Y/N: No
HOA Fee: $2015/ Quarterly
Laundry: Electric Dryer Hookup, Inside, Washer Hookup
Parcel#: 72414326220000740
Parking: Driveway, Garage Door Opener, Garage, Attached Garage, Attached
Parking Notes: Driveway, Garage Door Opener, Garage, Attached Garage
Patio/Porch: Patio - Open, Porch - Screened, Patio, Porch
Pets Allowed: Yes, Number Limit, Cats Only
Restrictions: Parking - No Commercial Vehicles, Lease Restrictions
Security: Smoke Detector(s)
Sewer: Public Sewer
Sprinkler: Auto Sprinkler
SQFT Living: 1686
Structure Type: Townhouse
Total Rooms: 9
Utilities: Cable Connected, Electricity Connected, Phone Available, Sewer Available, Water Available
Utilities: Cable Connected, Electricity Connected, Phone Available, Sewer Available, Water Available
Water: Public
Waterfront Features: None
Windows: Blinds, ENERGY STAR Qualified Windows, Storm Window(s)
Room Sizes
Living Room: 12 X 16 Level Main
Kitchen: 16 X 26 Level Main
Primary Bedroom: 12 X 16 Level Main
Bedroom 2: 10 X 13 Level Main
Bedroom 3: 17 X 10 Level Main
Local Schools
High School: Royal Palm Beach
Middle School: Crestwood
Elementary School: Cypress Trails
Listed By / Shown By
Listed By
Agency Name: Compass Florida LLC
Agency Phone: 561-285-4283
Shown By
Agency Title: RealtyMark
Agency Phone: 888-260-0040

Estimate Your Payment
Estimated Payment
$ 1,145.79 per month $812.33 Principal & Interest $227.00 Property Tax $106.46 Homeowner's InsuranceChange Payment Information


137 Meander Circle | MLS# B26085466
This townhouse located at 137 Meander Circle, Royal Palm Beach, FL 33411 is currently listed for sale with an asking price of $365,000. This property was built in 1987 and has 3 bedrooms and 2 full baths with 2002 sq. ft. Meander Circle is located in the VILLAGE WALK subdivision. Search VILLAGE WALK real estate on www.realtymark.net today.