
BEDS3
BATHS2 full 2 partial
SQUARE FEET2,320
MLS#MDMC2239740
STATUSACTIVE
PROPERTY TYPEResidential - Townhouse
SUBDIVISIONGERMANTOWN STATION
SCHOOLMONTGOMERY COUNTY PUBLIC SCHOOLS
Property Description
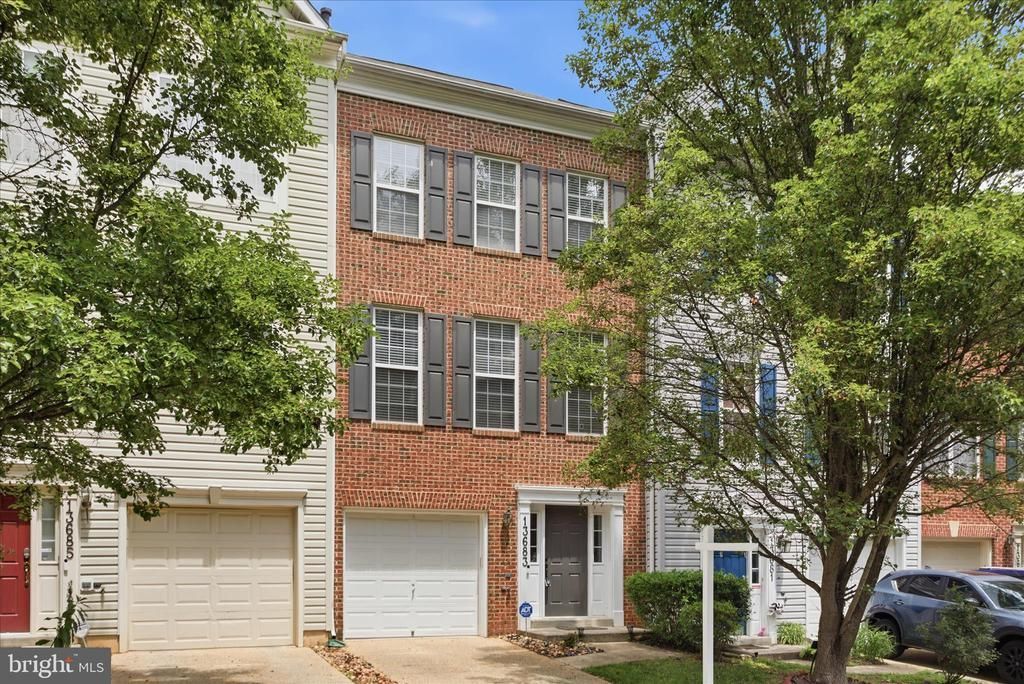
Rare opportunity to own a beautifully maintained townhome in the sought-after Autumn Glen community offering over 2300 sqft of living space across three finished levels. This spacious home features 3 bedroom, 2 full baths, 2 half baths, and versatile lower-leavel room that can easily serve as a 4th bedroom, home office, den or recreation space. A private driveway that leads to the attached one-car garage, while inside you'll find soaring ceilings, abundant of natural light, beautiful hardwood floors, and brand-new carpet throughout. The spacious kitchen offers abundant cabinet and countertop space and has all-new stainless appliances (2026), including gas stove. The kitchen opens seamlessly to the dining area and entry to the main level living room. The kitchen also provides access to the rear deck, creating the perfect setting for outdoor dining, grilling and entertaining. Upstairs, a spacious primary suite features walk-in closet and private bath with dual vanities, a soaking tub and separate standing shower. Two additional generously sized bedrooms, a full hallway bathroom and a conveniently located upper level laundry closet complete the upper floor. Additional improvements include a recently replaced HVAC system, providing peace of mind for years to come. Located in the desirable Autumn Glen community, residents enjoy quiet streets with sidewalks and a neighborhood playground. Conveniently situated near shopping, dining, parks, and major commuter routes, the home is approximately 1 mile from the Germantown MARC Station, making commuting a breeze. Combining size, updates and an exceptional location, this home offers everything today's buyers are looking for.
Property Features
Property Type: Residential - Townhouse
Basement: Front Entrance, Fully Finished
Basement: Yes
Cooling: Central A/C
Fireplaces: 1
Fuel Type: Natural Gas
Garage: 1
Heating: Heat Pump(s)
Home Style: Colonial
Lot Size: 0.03 Acres
Roof Type: Asphalt
Stories: 3.0
Taxes: $5,267
Year Built: 2002
Feature Descriptions
Additional Structures: Above Grade, Below Grade
Appliances: Dishwasher, Disposal, Dryer, Exhaust Fan, Oven/Range - Gas, Range Hood, Refrigerator, Washer, Water Dispenser
Community Amenities: Tot Lots/Playground, Common Grounds
Days on Site: 36
Exterior: Brick Front, Vinyl Siding
Fireplace: Fireplace - Glass Doors
Flooring: Hardwood, Carpet
HOA Fee: $135.00/Monthly
Interior: Breakfast Area, Kitchen - Island, Kitchen - Table Space, Dining Area, Primary Bath(s), Window Treatments, Wood Floors, Floor Plan - Open, Floor Plan - Traditional
Lot Dimensions: 0.03 Acre(S)
Parking Features: Concrete Driveway
Parking Notes: 2 Total Parking Spaces
Rooms: Living Room, Dining Room, Primary Bedroom, Bedroom 2,Bedroom 3,Kitchen, Game Room, Family Room, Foyer, Laundry
Sewer: Public Sewer
Special View Info: Garden/Lawn
SQFT Above Finished: 2320
SQFT Total Finished: 2320
Structure Type: Interior Row/Townhouse
Total Garage/Parking Spaces: 2
Water: Public
Local Schools
School District: MONTGOMERY COUNTY PUBLIC SCHOOLS
Listed By / Shown By
Listed By
Agency Name: Synergy Realty
Agency Phone: 4107618575
Shown By
Agency Title: RealtyMark
Agency Phone: 888-260-0040

Estimate Your Payment
Estimated Payment
$ 1,735.29 per month $1,146.17 Principal & Interest $438.92 Property Tax $150.21 Homeowner's InsuranceChange Payment Information


13683 Harvest Glen Way | MLS# MDMC2239740
This townhouse located at 13683 Harvest Glen Way, Germantown, MD 20874 is currently listed for sale with an asking price of $515,000. This property was built in 2002 and has 3 bedrooms and 2 full and 2 partial baths with 2320 sq. ft. Harvest Glen Way is located in the GERMANTOWN STATION subdivision within the MONTGOMERY COUNTY PUBLIC SCHOOLS school district. Search GERMANTOWN STATION real estate on www.realtymark.net today.