
BEDS3
BATHS2 full
SQUARE FEET3,027
MLS#B26091669
STATUSActive
PROPERTY TYPEResidential - Single Family
SUBDIVISIONDEL WEBB
Property Description
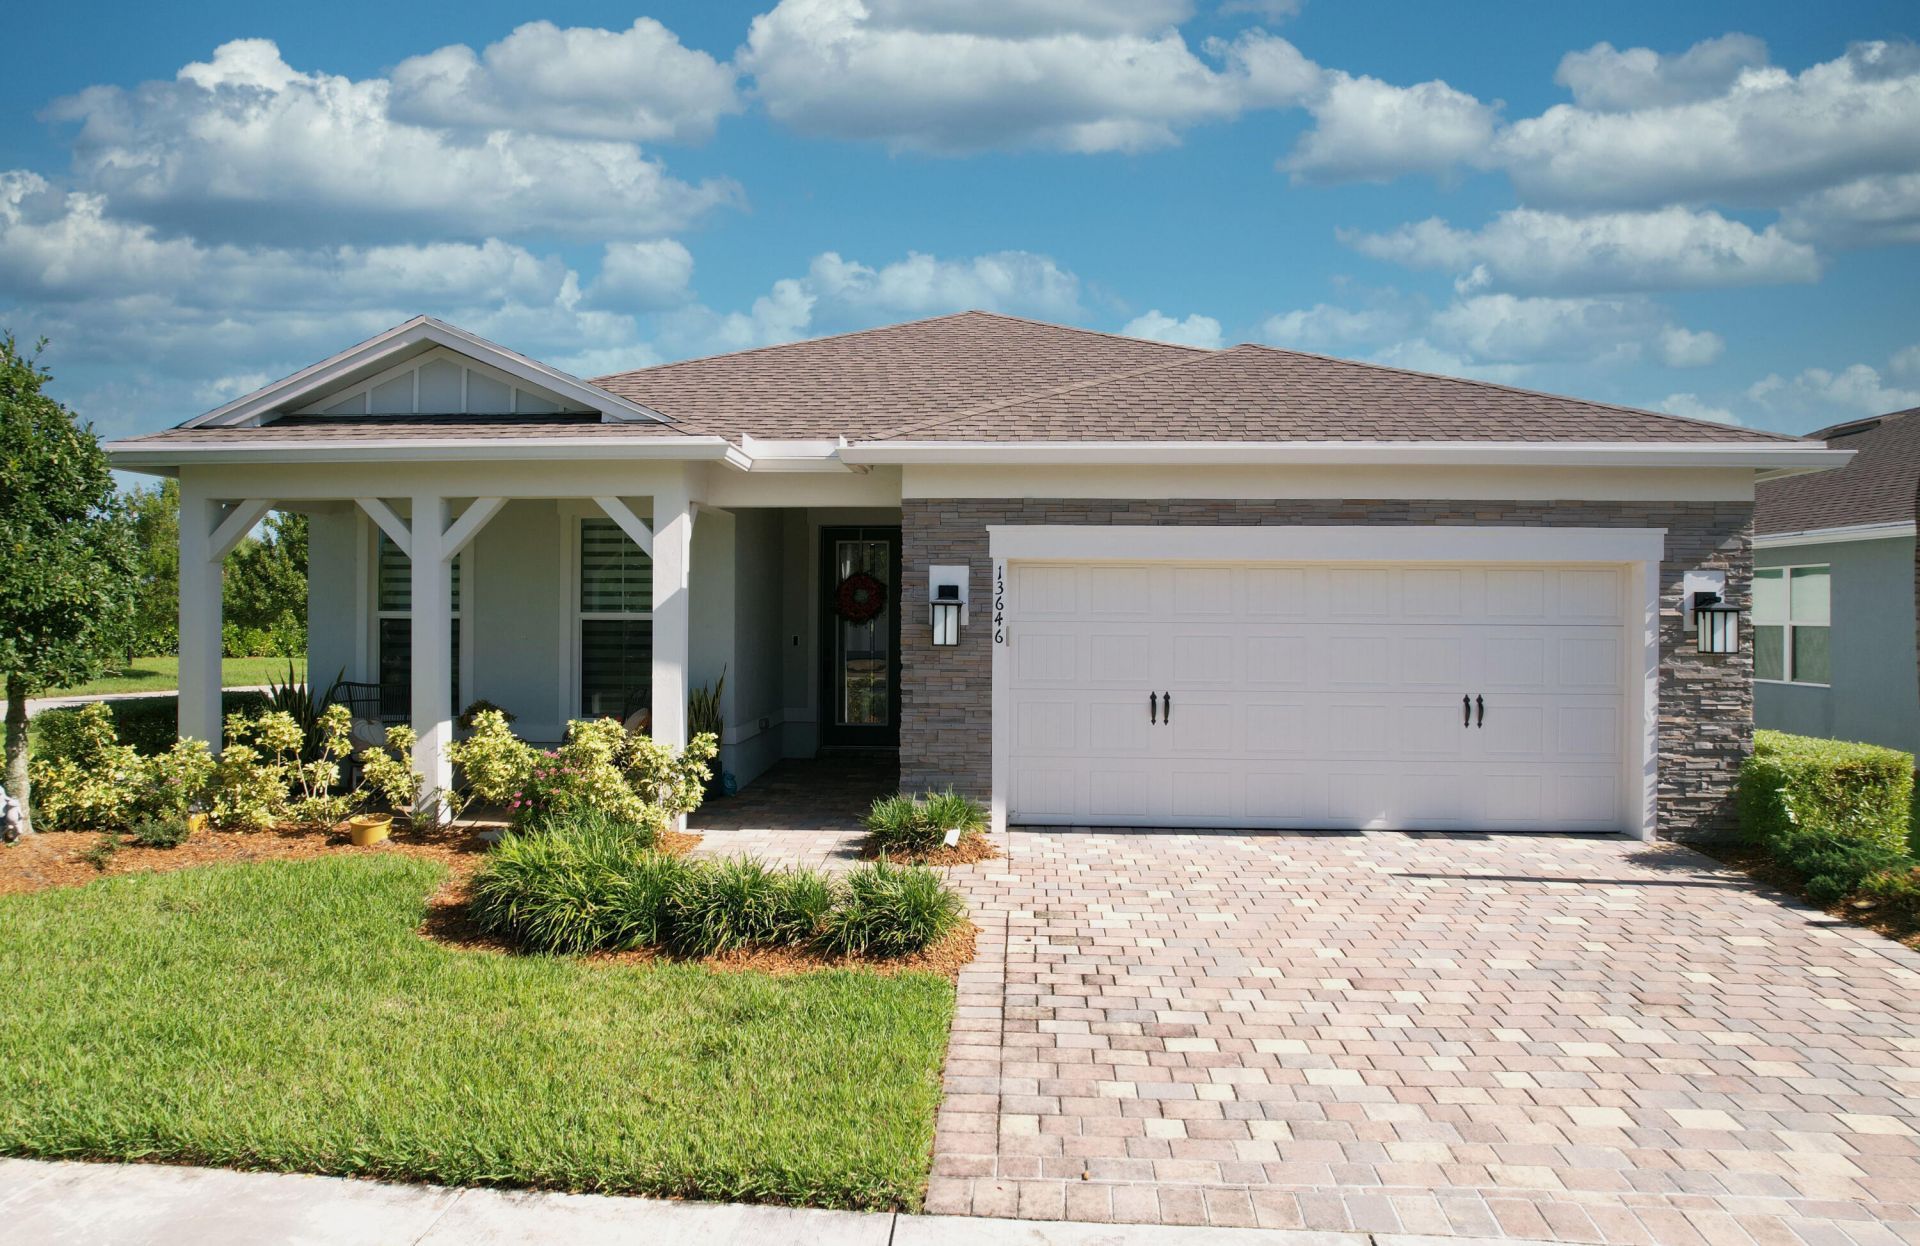
Beautiful three-bedroom, two-bath Mystique model home with a versatile flex room in the desirable 55+ community of Del Webb at Tradition! Tile flooring flows throughout, and the expansive great room is perfect for entertaining. The upgraded kitchen features built-in appliances, a gas cooktop, walk-in pantry, and an oversized center island. The spacious primary suite offers a bathroom with dual sinks and a walk-in closet with custom built-ins. The flex room is ideal for a den, office, or potential fourth bedroom. An inside utility room features upgraded appliances, cabinetry, a sink, and extra storage. Relax on the large screened patio and enjoy this spacious corner-lot setting! Enjoy this active 55+ lifestyle with 2 pools, pickleball, tennis, bocce and putting green.
Property Features
Property Type: Residential - Single Family
Cooling: Central Air
Garage: 2 car attached
Heating: Central
Lot Size: 0.20 Acres
Roof Type: Shingle
Stories: 1.0
Taxes: $7,615
Year Built: 2022
Amenities
Built-in Features
Entrance Foyer
Kitchen Island
Pantry
Walk-In Closet(s)
Feature Descriptions
Appliances: Gas Water Heater, Cooktop, Dryer, Disposal, Dishwasher, Microwave, Oven, Refrigerator, Water Heater, Washer, Gas Cooktop
Association Amenities: Billiard Room, Clubhouse, Dog Park, Fitness Center, Management, Spa/Hot Tub, Tennis Court(s), Manager On Site, Bocce Ball, Community Room, Heated Pool, Pickleball Court(s), Putting Green, Sidewalks, Street Lights, Gated, Recreation Facilities
Association Fee Includes: Cable TV, Internet, Common Areas, Recreation Facility
Door Features: French Doors
Exterior: CBS
Flooring: Ceramic Tile
HOA Fee: $552/ Monthly
Hot Tub: Yes
Laundry: Inside
Parcel#: 432760100040009
Parking: Driveway, Garage, Attached Garage
Parking Notes: Driveway, Garage, Attached Garage
Patio/Porch: Patio - Screened, Patio
Pets Allowed: Yes, Breed Restrictions
Restrictions: Buyer Approval Required, Parking - No Boat, Parking - No Commercial Vehicles, Parking - No RV, Parking -
Security: yes
Security: Security System Owned, Gated - No Guard
Sewer: Public Sewer
Sprinkler: Auto Sprinkler, Zoned Sprinkler
SQFT Living: 2184
Structure Type: House
Total Rooms: 3
Utilities: Cable Connected, Electricity Connected, Natural Gas Connected, Sewer Connected, Underground Utilities, Wa
Utilities: Cable Connected, Electricity Connected, Natural Gas Connected, Sewer Connected, Underground Utilities, Wa
Water: Public
Windows: Blinds
Listed By / Shown By
Listed By
Agency Name: Century 21 Tenace Realty
Agency Phone: 772-500-2100
Shown By
Agency Title: RealtyMark
Agency Phone: 888-260-0040

Estimate Your Payment
Estimated Payment
$ 2,018.81 per month $1,223.84 Principal & Interest $634.58 Property Tax $160.39 Homeowner's InsuranceChange Payment Information


13646 SW Gingerline Drive | MLS# B26091669
This single family home located at 13646 SW Gingerline Drive, Port Saint Lucie, FL 34987 is currently listed for sale with an asking price of $549,900. This property was built in 2022 and has 3 bedrooms and 2 full baths with 3027 sq. ft. SW Gingerline Drive is located in the DEL WEBB subdivision. Search DEL WEBB real estate on www.realtymark.net today.