
BEDS4
BATHS2 full 2 partial
SQUARE FEET2,945
MLS#MDBC2178952
STATUSACTIVE
PROPERTY TYPEResidential - Single Family
SUBDIVISIONCARROLL MANOR
SCHOOLBALTIMORE COUNTY PUBLIC SCHOOLS
Property Description
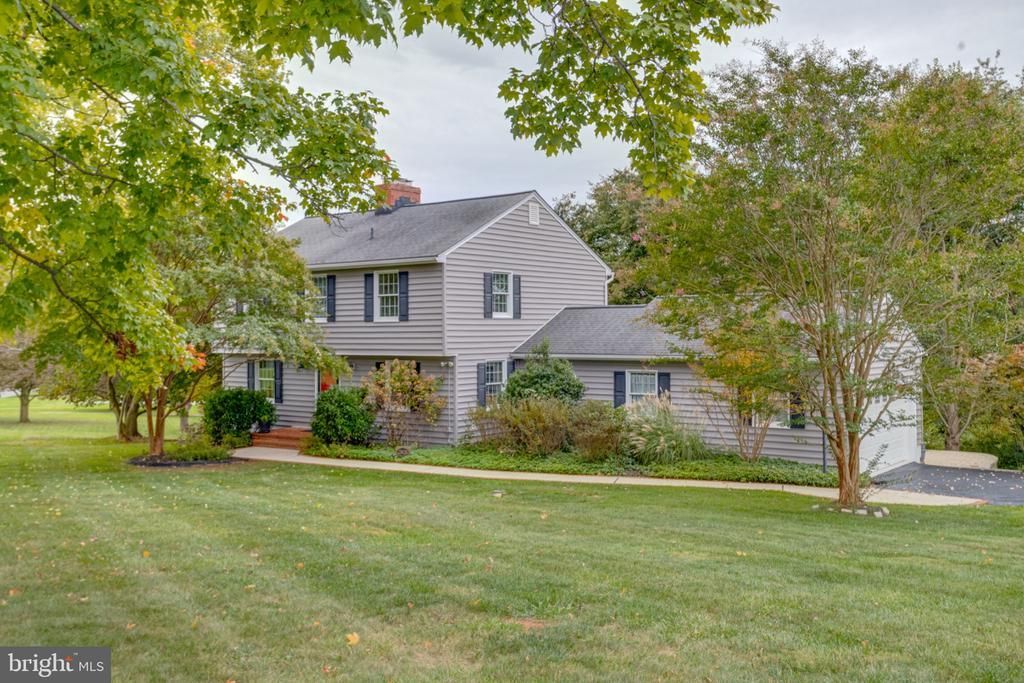
Welcome to this gorgeous 4 bedroom, 2 full bath, 2 half bath colonial home with a two car garage located in the desirable Carroll Manor neighborhood of Baldwin, MD. Pull into the two car garage with brand new epoxy flooring, or park in the large driveway and take the walkway to the front door. Entering through the front door brings you into the main level with wood flooring throughout. To the right is a formal dining room that circles into the kitchen. To the left is a living room with a wood burning fireplace. The living room then leads out into a large bumpout sunroom with vaulted ceilings, a ceiling fan and tons of windows. This is a beautiful space for either relaxing or entertaining. This room circles back into the gourmet kitchen. The kitchen comes equipped with tile flooring, granite countertops, a granite island, a backsplash, plenty of custom cabinetry, all stainless appliances including wall ovens and a cooktop, as well as a walk in pantry. Conveniently just off of the kitchen is a mud room with laundry facilities as well as a main floor powder room. A back door off of the laundry room opens out onto a small covered rear porch which leads to the garage and also has steps that lead down to the large rear paver patio. The patio overlooks the rear yard and woods beyond. Between the front and rear yards there is just shy of an acre of land conveying with this property. Back inside, taking the stairs to the second floor brings you to a newly carpeted level with a full hall bathroom with a tub/shower combo as well as four bedrooms. One of these bedrooms is the large owners suite which comes with three closets and its own private modern bathroom with a walk in shower. Head down into the basement to find another living room area with a pellet stove and lvp flooring throughout. There is also a convenient powder room located off of the living area in the basement and sliders off of this room open out onto a patio below the sunroom. Also, on the other side of the basement is a large storage room with tile flooring which has plenty of room for your possessions as well as access to mechanicals and well systems. This house is in an incredible location, has been well maintained and is entirely move in ready and waiting for you to come see it today!
Property Features
Property Type: Residential - Single Family
Basement: Yes
Basement: Fully Finished
Cooling: Central A/C
Fireplaces: 1
Fuel Type: Oil
Garage: 2
Heating: Baseboard - Hot Water
Home Style: Colonial
Lot Size: 0.91 Acres
Stories: 3.0
Taxes: $6,098
Year Built: 1966
Feature Descriptions
Additional Structures: Above Grade, Below Grade
Days on Site: 1
Exterior: Mixed
Lot Dimensions: 0.91 Acre(S)
Parking Notes: 2 Total Parking Spaces
Sewer: Septic Exists
SQFT Above Finished: 2345
SQFT Below Finished: 600
SQFT Total Finished: 2945
Structure Type: Detached
Total Garage/Parking Spaces: 2
Water: Well
Local Schools
School District: BALTIMORE COUNTY PUBLIC SCHOOLS
Listed By / Shown By
Listed By
Agency Name: Homeowners Real Estate
Agency Phone: 4109675995
Shown By
Agency Title: RealtyMark
Agency Phone: 888-260-0040

Estimate Your Payment
Estimated Payment
$ 2,144.37 per month $1,446.62 Principal & Interest $508.17 Property Tax $189.58 Homeowner's InsuranceChange Payment Information


13626 Alliston Drive | MLS# MDBC2178952
This single family home located at 13626 Alliston Drive , Baldwin, MD 21013 is currently listed for sale with an asking price of $650,000. This property was built in 1966 and has 4 bedrooms and 2 full and 2 partial baths with 2945 sq. ft. Alliston Drive is located in the CARROLL MANOR subdivision within the BALTIMORE COUNTY PUBLIC SCHOOLS school district. Search CARROLL MANOR real estate on www.realtymark.net today.