
BEDS5
BATHS4 full 1 partial
SQUARE FEET4,512
MLS#MDMC2252098
STATUSACTIVE
PROPERTY TYPEResidential - Single Family
SUBDIVISIONCHURCHILL TOWN SECTOR
SCHOOLMONTGOMERY COUNTY PUBLIC SCHOOLS
Property Description
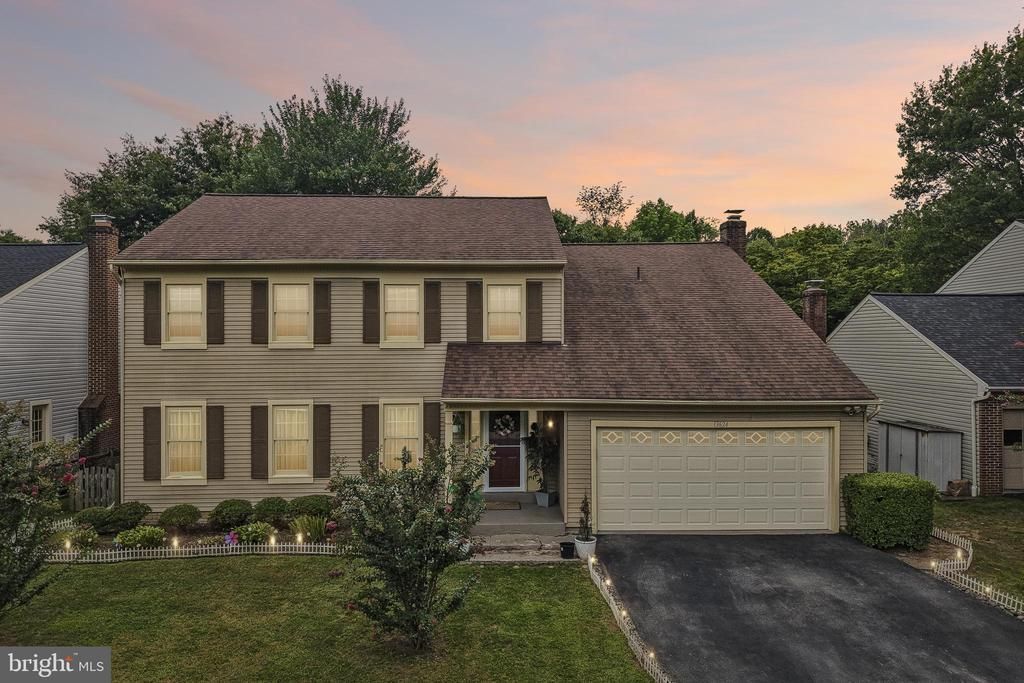
Welcome to 13624 Hartsbourne Dr, a spacious 4-bedroom, 3.5-bath home offering a versatile floor plan, extensive updates, and inviting indoor and outdoor living spaces. The open-concept main level features a beautiful sunroom and access to two expansive decks, both rebuilt in 2025, creating an ideal setting for relaxing, dining, and entertaining. The upper level features four spacious bedrooms, including two primary suites, plus an additional finished bonus room offering flexibility for a home office, playroom, hobby room, or other uses. Three full bathrooms on the upper level were beautifully renovated in 2026, adding fresh, updated finishes throughout. The fully finished walk-out lower level provides even more functional space with a full kitchen, spacious recreation area, full bathroom, and two additional finished flex rooms. These versatile spaces offer a variety of possibilities, including a home office, fitness area, theater, hobby room, or additional recreation space. Major improvements include a roof replaced in 2019 with a transferable 50-year warranty, two rebuilt decks in 2025, three renovated upper-level bathrooms in 2026, and an updated garage in 2026. Conveniently located in Germantown with access to shopping, dining, I-270, parks, lake access, and walking and biking trails, this home offers an impressive combination of space, flexibility, and thoughtful updates. Schedule your showing today!
Property Features
Property Type: Residential - Single Family
Basement: Yes
Basement: Partially Finished
Cooling: Central A/C
Fireplaces: 1
Fuel Type: Electric
Garage: 2
Heating: Forced Air, Heat Pump(s), Humidifier, Hot Water
Home Style: Colonial
Lot Size: 0.16 Acres
Stories: 3.0
Taxes: $8,578
Year Built: 1984
Feature Descriptions
Additional Structures: Above Grade, Below Grade
Appliances: Built-In Microwave, Cooktop, Dishwasher, Disposal, Dryer, Exhaust Fan, Freezer, Humidifier, Icemaker, Microwave, Oven - Single, Oven/Range - Electric, Refrigerator, Stove, Washer
Community Amenities: Common Grounds, Community Center, Jog/Walk Path, Lake, Picnic Area, Pool - Outdoor, Tennis Courts, Tot Lots/Playground
Days on Site: 4
Exterior: Vinyl Siding
Exterior: Exterior Lighting, Sidewalks, Street Lights
Fencing: Rear, Split Rail
Fireplace: Mantel(s), Brick, Fireplace - Glass Doors, Screen, Wood
Flooring: Carpet, Ceramic Tile, Concrete, Hardwood, Luxury Vinyl Plank, Solid Hardwood, Wood
HOA Fee: $56.00/Monthly
Interior: 2nd Kitchen, Attic, Built-Ins, Carpet, Ceiling Fan(s), Dining Area, Floor Plan - Traditional, Kitchen - Eat-In, Kitchen - Island, Kitchen - Table Space, Kitchenette, Skylight(s), Bathroom - Stall Shower, Bathroom - Tub Shower, Upgraded Countertops, Walk-in Closet(s), Window Treatments, Wood Floors
Lot: Backs - Parkland, Landscaping
Lot Dimensions: 0.16 Acre(S)
Parking Notes: 2 Total Parking Spaces
Pet Restrictions: No Pet Restrictions
Sewer: Public Sewer
SQFT Above Finished: 3312
SQFT Below Finished: 1200
SQFT Total Finished: 4512
Structure Type: Detached
Total Garage/Parking Spaces: 2
Water: Public
Local Schools
School District: MONTGOMERY COUNTY PUBLIC SCHOOLS
Listed By / Shown By
Listed By
Agency Name: Samson Properties
Agency Phone: 7033493900
Shown By
Agency Title: RealtyMark
Agency Phone: 888-260-0040

Estimate Your Payment
Estimated Payment
$ 2,716.03 per month $1,769.33 Principal & Interest $714.83 Property Tax $231.88 Homeowner's InsuranceChange Payment Information


13624 Hartsbourne Drive | MLS# MDMC2252098
This single family home located at 13624 Hartsbourne Drive, Germantown, MD 20874 is currently listed for sale with an asking price of $795,000. This property was built in 1984 and has 5 bedrooms and 4 full and 1 partial baths with 4512 sq. ft. Hartsbourne Drive is located in the CHURCHILL TOWN SECTOR subdivision within the MONTGOMERY COUNTY PUBLIC SCHOOLS school district. Search CHURCHILL TOWN SECTOR real estate on www.realtymark.net today.