
BEDS3
BATHS2 full
SQUARE FEET2,016
MLS#C7528396
STATUSActive
PROPERTY TYPEResidential - Single Family
SUBDIVISIONPUTNA GORDA ISLES
Property Description
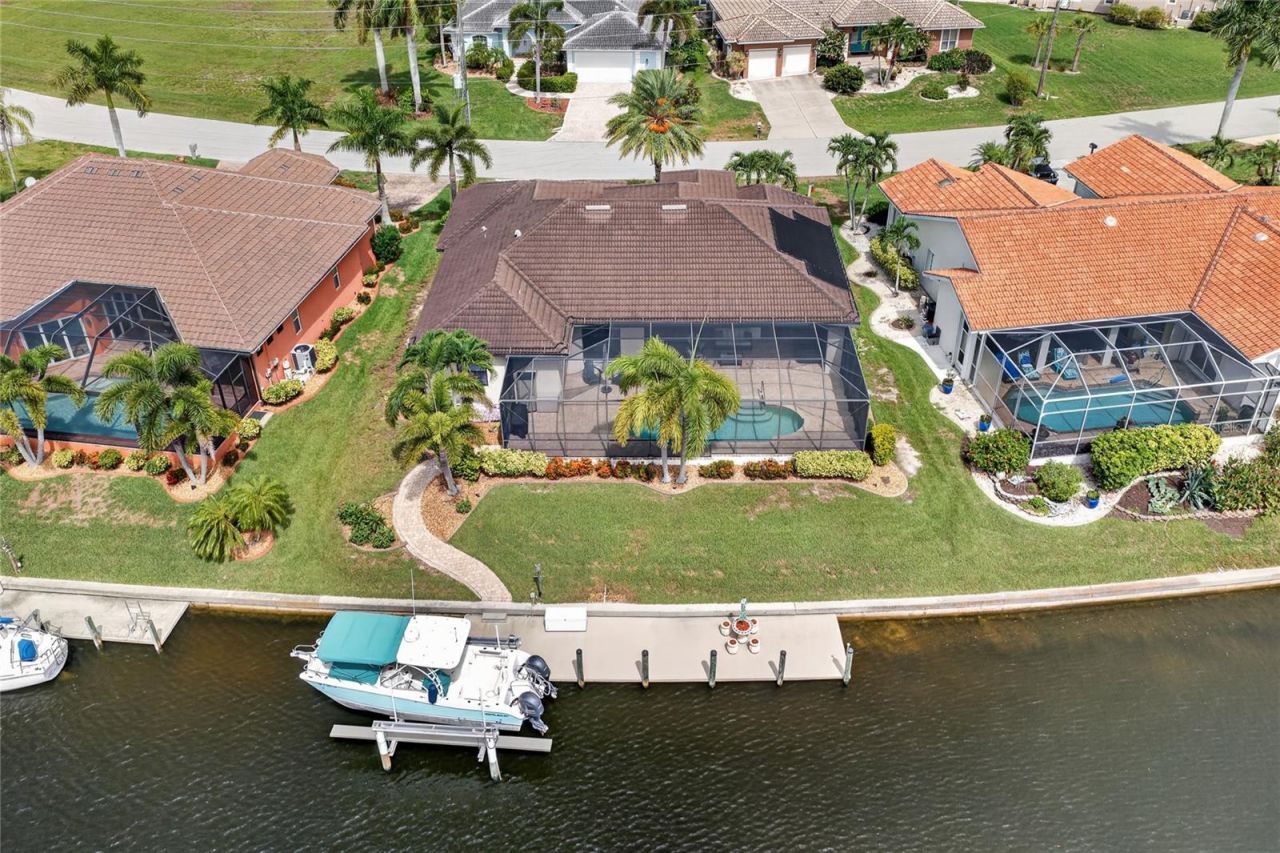
WATERFRONT LIVING MEETS CUSTOM LUXURY. Perfectly positioned on a breathtaking WIDE BASIN CANAL with SAILBOAT access to Charlotte Harbor and the Gulf, this custom-built DM Dean residence offers an extraordinary blend of timeless craftsmanship, elegant design, and the Florida boating lifestyle-all just approximately 20 minutes to open water.Designed to maximize both the stunning waterfront views and effortless indoor-outdoor living, this 3-bedroom + den, 2-bathroom, 3-car garage home welcomes you with soaring ceilings, refined architectural details, and an open floor plan that feels both grand and inviting. The spacious living room showcases coffered ceilings and dramatic 90-degree pocketing sliders, seamlessly disappearing to create an uninterrupted transition to the expansive lanai. Additional pocket sliders from the dining area flood the home with natural light while framing spectacular water views from nearly every angle.At the heart of the home, the chef's kitchen is designed to impress with granite countertops, rich wood cabinetry, stainless steel appliances, a large center island perfect for gathering, and a generously sized pantry providing exceptional storage.The private owner's suite is a true retreat, featuring elegant tray ceilings, direct slider access to the pool, an impressive 13' x 10' walk-in closet, and a luxurious ensuite bath complete with dual granite vanities and a spacious Roman shower. The guest bedrooms are thoughtfully designed, including one with a walk-in closet and another perfectly positioned to enjoy peaceful water views. A versatile den with French doors is ideal for a home office, library, or additional guest space. The guest bath also serves as a convenient pool bath with direct lanai access.Outdoor living is nothing short of spectacular. The expansive covered lanai offers abundant space for entertaining, dining, or simply relaxing while overlooking the sparkling pool and tranquil wide basin canal views. An outdoor shower enhances the resort-style experience, while a solar heater and new 2025 pool pump adds peace of mind.For boating enthusiasts, this property is truly exceptional. The impressive 10' x 47' dock is equipped with a 10,000-pound boat lift, providing quick, bridge-free sailboat access to Charlotte Harbor and the Gulf of Mexico in approximately 20 minutes-making spontaneous sunset cruises, world-class fishing, and waterfront dining part of everyday life.Located in one of Punta Gorda's most desirable waterfront communities, this exceptional custom home offers the rare combination of luxury finishes, quality construction, and premier boating access. This is more than a home-it's the Southwest Florida lifestyle you've been waiting for.
Property Features
Property Type: Residential - Single Family
Cooling: Central Air
Garage: 3 car attached
Heating: Central, Electric
Lot Size: 0.23 Acres
Roof Type: Tile
Stories: 1.0
Taxes: $10,148
Year Built: 2012
Amenities
Ceiling Fans(s)
Coffered Ceiling(s)
Crown Molding
High Ceilings
Living Room/Dining Room Combo
Open Floorplan
Primary Bedroom Main Floor
Solid Surface Counters
Split Bedroom
Stone Counters
Thermostat
Walk-In Closet(s)
French Doors
Hurricane Shutters
Lighting
Outdoor Shower
Private Entrance
Private Mailbox
Rain Gutters
Sliding Doors
Feature Descriptions
Additional Rooms: Den/Library/Office
Appliances: Cooktop, Dishwasher, Dryer, Microwave, Refrigerator, Washer, Water Softener
Builder: DM Dean
Directions: US-41 to West Marion Ave. Continue past Fishermen's Village onto Bal Harbor Blvd. Turn left onto Albatross Dr, right onto Whippoorwill Blvd, and left onto Pine Siskin Dr. Home will be on the left.
Exterior: Block, Stucco
Flood Zone Code: AE
Flooring: Ceramic Tile
Foundation: Slab
Frontage Bay Harbor: 95
Frontage Canal Salt: 95
Frontage Gulf Ocean: 95
Frontage ICW: 95
Garage Dimensions: 29x24
Home Warranty Y/N: No
Listing Terms: Cash, Conventional, FHA, VA Loan
Lot Dimensions: 0.23
Other Equipment: Irrigation Equipment, Private Entrance
Ownership: Fee Simple
Parking: Garage Door Opener
Parking Notes: Garage Door Opener
Patio/Porch: Covered, Front Porch
Pets Allowed: Yes
Pool: Gunite, Heated, In Ground, Lighting, Outside Bath Access, Screen Enclosure, Solar Heat
Property Attached Y/N: No
Property Sub-Type: Single Family Residence
Sewer: Public Sewer
Showing Instructions: Supra Lock Box, ShowingTime
Spa: Above Ground, Heated
Special Sale Provisions: None
Special View Info: Water
Swimming Pool: Yes
Utilities: Electricity Connected, Sewer Connected, Water Connected
Vegetation: Mature Landscaping, Trees/Landscaped
Water: Public
Water Access: Bay/Harbor, Canal - Saltwater, Gulf/Ocean, Intracoastal Waterway
Water Access Y/N: Yes
Waterfront Features: Bay/Harbor, Canal - Saltwater, Canal Front, Gulf/Ocean, Gulf/Ocean to Bay, Intracoastal Waterway, Bridges - No Fixed Bridges, Lift, Sailboat Water, Seawall - Concrete
Water View: Bay/Harbor - Full, Canal, Gulf/Ocean - Full, Intracoastal Waterway
Windows: Blinds, Shades
Zoning: GS-3.5
Room Sizes
Living Room: 17x15
Dining Room: 13x9
Kitchen: 18x12
Office: 11x11
Primary Bedroom: 16x15
Primary Bathroom: 14x14
Bedroom 2: 13x13
Bedroom 3: 14x14
Bathroom 2: 12x5
Laundry: 6x6
Local Schools
High School: Charlotte High
Middle School: Punta Gorda Middle
Elementary School: Sallie Jones Elementary
Listed By / Shown By
Listed By
Agency Name: GRANT TEAM REAL ESTATE, LLC
Agency Contact: 941-205-8481
Shown By
Agency Title: RealtyMark
Agency Phone: 888-260-0040

Estimate Your Payment
Estimated Payment
$ 2,859.45 per month $1,780.45 Principal & Interest $845.67 Property Tax $233.33 Homeowner's InsuranceChange Payment Information




1362 Pine Siskin Drive | MLS# C7528396
This single family home located at 1362 Pine Siskin Drive, Punta Gorda, FL 33950 is currently listed for sale with an asking price of $800,000. This property was built in 2012 and has 3 bedrooms and 2 full baths with 2016 sq. ft. Pine Siskin Drive is located in the PUTNA GORDA ISLES subdivision. Search PUTNA GORDA ISLES real estate on www.realtymark.net today.