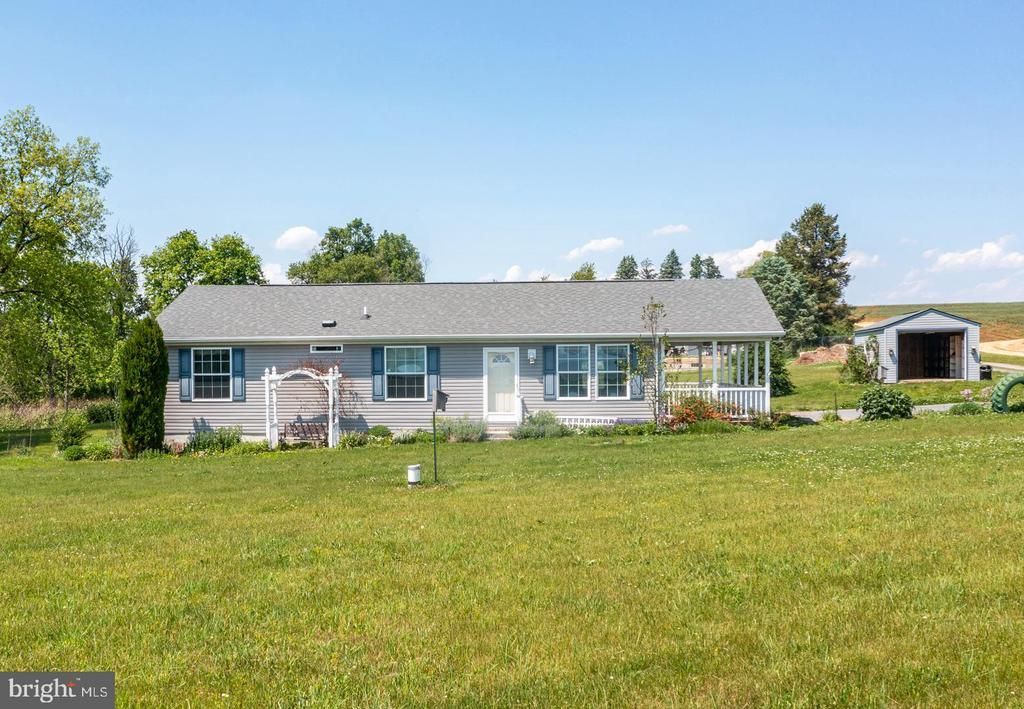

BEDS3
BATHS2 full
SQUARE FEET1,274
MLS#PABK2070956
STATUSPENDING
PROPERTY TYPEResidential - Single Family
SCHOOLSCHUYLKILL VALLEY
Property Description
You will love this home in the country with its gorgeous views from every window in the house. Situated on over acre, this home has exactly what you need for that low maintenance lifestyle without sacrificing space or quality. This interior is built around a functional, open floor plan featuring wide plank laminate flooring throughout. The home is designed with accessibility in mind, offering wide ADA compliant access both inside and out. The heart of the home (aka the kitchen) is fit with a large island, 48" cabinetry with plenty of storage, and a gas stove. Who doesn't love cooking with gas?! The 3 large bedrooms, and 2 large bathrooms all on 1st floor compliment the simple lifestyle. This is a must see to appreciate all the features this home has to offer. This location is hard to beat. Come take a look...the views speak for itself. Key Features: 3 Bed / 2 Full Bath 1.05 acre Corner Lot Gas Cooking ADA Accessible Features Peaceful Back Road Location
Property Features
Property Type: Residential - Single Family
Cooling: Central A/C
Fuel Type: Natural Gas, Propane - Leased, Propane - Metered, Pro
Heating: Forced Air
Home Style: Ranch/Rambler
Lot Size: 1.39 Acres
Roof Type: Pitched, Shingle
Stories: 1.0
Taxes: $4,420
Year Built: 2020
Feature Descriptions
Accessibility: Level Entry - Main, Ramp - Main Level
Additional Structures: Above Grade, Below Grade
Appliances: Built-In Microwave, Dishwasher, Dryer, Oven/Range - Gas, Refrigerator, Washer
Days on Site: 12
Electric: Circuit Breakers
Exterior: Vinyl Siding
Interior: Bathroom - Stall Shower, Breakfast Area, Crown Moldings, Entry Level Bedroom, Floor Plan - Open, Kitchen - Eat-In, Recessed Lighting, Walk-in Closet(s), Primary Bath(s)
Location: Urban
Lot: Front Yard, Level, Rear Yard, SideYard(s)
Lot Dimensions: 1.39 Acre(S)
Municipality: CENTRE TWP
Number of Rooms: 5
Parking Features: Crushed Stone
Parking Notes: 2 Total Parking Spaces
Rooms: Living Room, Primary Bedroom, Bedroom 2,Bedroom 3,Kitchen, Laundry, Bathroom 2,Primary Bathroom
Sewer: On Site Septic
SQFT Above Finished: 1274
SQFT Total Finished: 1274
Structure Type: Detached
Total Garage/Parking Spaces: 2
Utilities: Cable TV Available
Water: Private, Well
Room Sizes
Living Room: 12 x 16 Level - Main
Kitchen: 19 x 12 Level - Main
Primary Bedroom: 12 x 12 Level - Main
Bedroom 2: 11 x 10 Level - Main
Bedroom 3: 8 x 10 Level - Main
Local Schools
High School: SCHULYKILL VALLEY
School District: SCHUYLKILL VALLEY
Listed By / Shown By
Listed By
Agency Name: RE/MAX Of Reading
Agency Phone: 6106702770
Shown By
Agency Title: RealtyMark
Agency Phone: 888-260-0400

Estimate Your Payment
Estimated Payment
$ 1,123.25 per month $667.45 Principal & Interest $368.33 Property Tax $87.47 Homeowner's InsuranceChange Payment Information


1360 Shoey Road | MLS# PABK2070956
This single family home located at 1360 Shoey Road, Mohrsville, PA 19541 is currently listed for sale with an asking price of $299,900. This property was built in 2020 and has 3 bedrooms and 2 full baths with 1274 sq. ft. Shoey Road is located within the SCHUYLKILL VALLEY school district. Search Mohrsville real estate on www.realtymark.net today.