
BEDS4
BATHS1 full
SQUARE FEET1,302
MLS#PACT2132044
STATUSACTIVE
PROPERTY TYPERental - Townhouse
SCHOOLCOATESVILLE AREA
Property Description
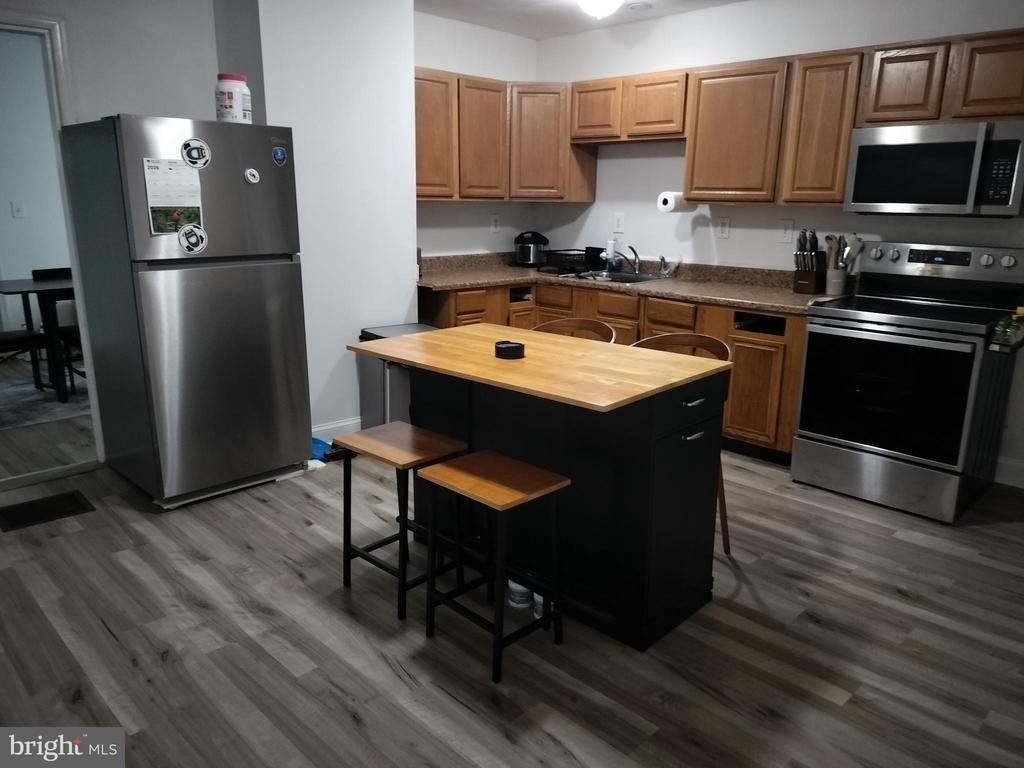
Welcome home to this beautifully updated 4-bedroom town home offering the perfect combination of space, comfort, and convenience. Freshly painted throughout with brand-new flooring, this move-in-ready rental features a bright, inviting interior designed for everyday living. Relax on the covered front porch or enjoy your own private outdoor space on the covered rear porch overlooking the fenced backyard—perfect for entertaining, gardening, or simply unwinding after a long day. Ideally situated just one block from the future train station and within walking distance to public transportation, this home offers an easy commute while remaining just three blocks from Route 30 and minutes from Business Route 30, providing quick access to shopping, dining, and major roadways. With four generously sized bedrooms, updated finishes, and an unbeatable location, this rental offers exceptional value and convenience. Don't miss your opportunity to make this charming townhome your next home—schedule your private tour today!
Property Features
Property Type: Rental - Townhouse
Basement: Full
Basement: Yes
Cooling: None
Fuel Type: Oil
Heating: Hot Water
Home Style: Traditional
Lot Size: 0.05 Acres
Roof Type: Pitched
Stories: 2.0
Year Built: 1905
Feature Descriptions
Additional Structures: Above Grade, Below Grade
Days on Site: 6
Exterior: Vinyl Siding
Interior: Kitchen - Eat-In
Lot Dimensions: 0.05 Acre(S)
Municipality: COATESVILLE CITY
Rooms: Living Room, Dining Room, Primary Bedroom, Bedroom 2,Bedroom 3,Kitchen, Family Room, Bedroom 1
Sewer: Public Sewer
SQFT Above Finished: 1302
SQFT Total Finished: 1302
Structure Type: Interior Row/Townhouse
Water: Public
Local Schools
School District: COATESVILLE AREA
Listed By / Shown By
Listed By
Agency Name: Keller Williams Real Estate -Exton
Agency Phone: 6103634300
Shown By
Agency Title: RealtyMark
Agency Phone: 888-260-0040


136 N 5th Avenue | MLS# PACT2132044
This property located at 136 N 5th Avenue, Coatesville, PA 19320 is currently listed for rent with an asking price of $2,000 / Monthly. N 5th Avenue is located within the COATESVILLE AREA school district. Search Coatesville real estate on www.realtymark.net today.