
BEDS0
BATHS
SQUARE FEET1,730
MLS#PAPH2679308
STATUSACTIVE
PROPERTY TYPEMulti Unit - Multiple
SUBDIVISIONPHILADELPHIA (WEST)
SCHOOLTHE SCHOOL DISTRICT OF PHILADELPHIA
Property Description
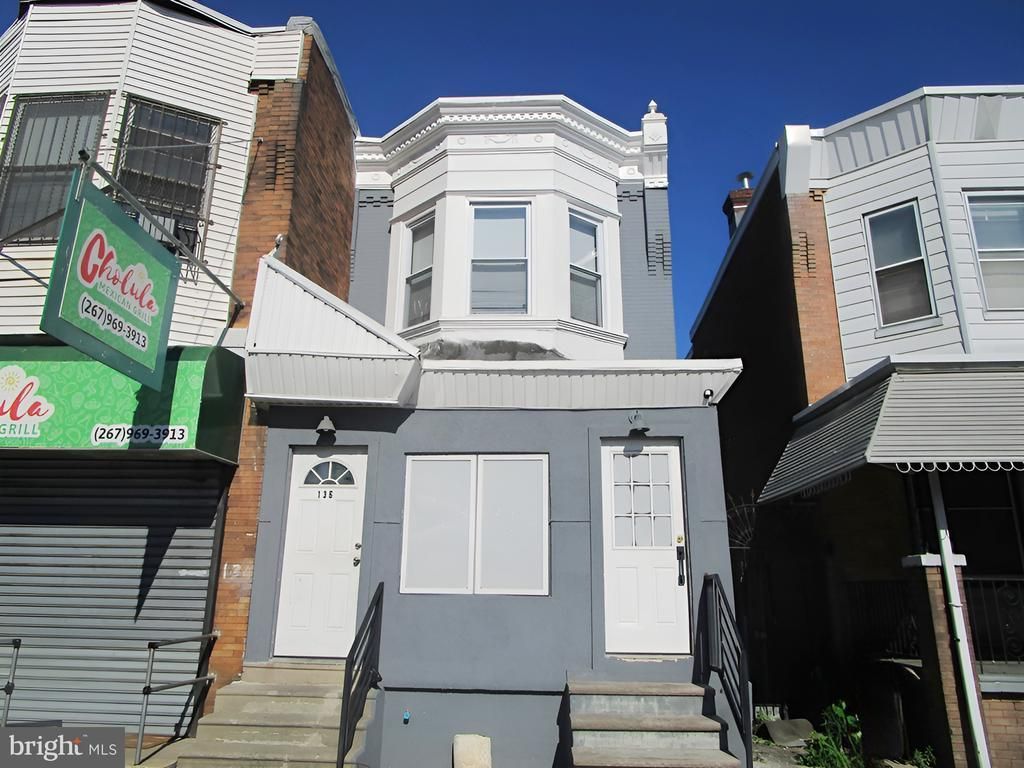
Twin building that has multiple uses. Property is located in a commercial area that has uses for single family, multi family and some commercial uses. Buyer to do their due diligence on any possible uses prior to submitting an offer. Buildings first floor has enclosed front porch area, large open room with a full bath, back kitchen area with door leading to back yard and also access to basement. Second floor has a Living room and kitchen area combo, full bath bedroom in the back of the second floor and a smaller Bedroom/Den/office area. The basement is full and unfinished. Property is being sold as-is. Buyer is fully responsible for the city U&O including cost, ordering and clearing any/all violations or repairs if any. Proof of funds/pre approval needed with offers.
Property Features
Property Type: Multi Unit - Multiple
Basement: Yes
Basement: Full, Unfinished
Cooling: Central A/C
Fuel Type: Natural Gas
Heating: Forced Air
Home Style: Colonial
Lot Size: 0.04 Acres
Taxes: $2,225
Year Built: 1925
Feature Descriptions
Additional Structures: Above Grade
Days on Site: 1
Exterior: Brick
Lot Dimensions: 0.04 Acre(S)
Municipality: PHILADELPHIA
Sewer: Public Sewer
Structure Type: Twin/Semi-Detached
Studio Efficiency Units: 1
Total Garage/Parking Spaces: 0
Two Bedroom Units: 2
Units: 2
Water: Public
Local Schools
School District: THE SCHOOL DISTRICT OF PHILADELPHIA
Listed By / Shown By
Listed By
Agency Name: Lerch & Associates Real Estate
Agency Phone: 2158849980
Shown By
Agency Title: RealtyMark
Agency Phone: 888-260-0040

Estimate Your Payment
Estimated Payment
$ 814.60 per month $556.28 Principal & Interest $185.42 Property Tax $72.90 Homeowner's InsuranceChange Payment Information


136 N 52nd Street N | MLS# PAPH2679308
This multi-family property located at 136 N 52nd Street N, Philadelphia, PA 19139 is currently listed for sale with an asking price of $249,950. N 52nd Street N is located within the THE SCHOOL DISTRICT OF PHILADELPHIA school district. Search Philadelphia real estate on www.realtymark.net today.