
BEDS4
BATHS4 full 1 partial
MLS#4060103
STATUS
PROPERTY TYPEResidential - Single Family
Property Description
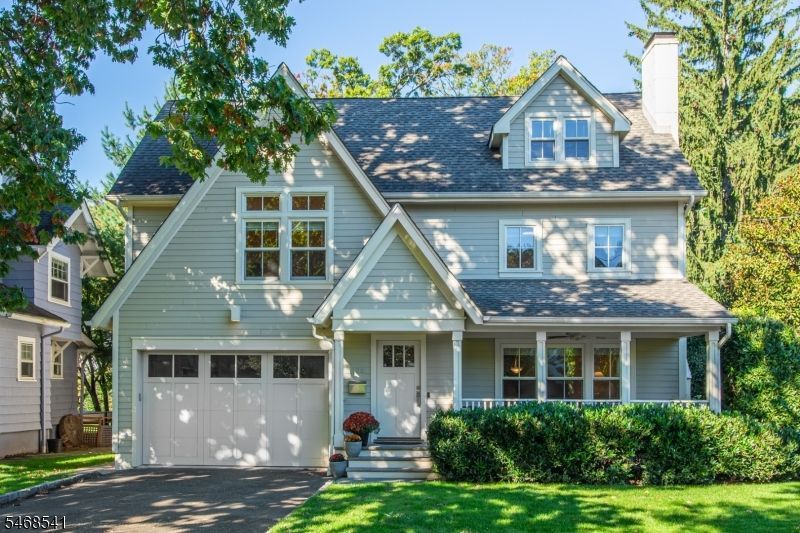
Nestled in one of the area's most admired neighborhoods this expansive modern Montclair Ave home offers four welcoming levels of stylish living. A covered stone porch greets you as you enter the semi-open plan main level to relax in the cozy living room around the fireplace off the formal dining room. The well-appointed kitchen boasts plentiful custom cabinetry, Thermador appliances, and a Sub-Zero refrigerator. It flows seamlessly into a spacious, light-filled family room framed by a wall of windows overlooking the lush backyard. A powder room, laundry room and pantry with pull-out refrigeration, plus an attached garage complete the main level. The 2nd floor features a luxurious primary suite with vaulted ceilings, walk-in closet, and full spa bath w/ radiant heated floors, jetted tub, and multi-head shower, accompanied by two additional well-sized bedrooms and a full bath. The 3rd floor offers a large fourth bedroom with its own ensuite full bath. The fully finished basement expands the footprint with a large recreation room, wet bar w/ pull-out refrigeration, bonus room, full bath, and high ceilings throughout. Outback a patio with lounge and dining areas, raised plant beds, and a coax + CAT5 wired office shed with AC & heat create a peaceful retreat. Additional home features include a multi-floor sound system, whole-house water filter, closet and garage organization systems and on-demand water heater. Discover the luxury and convenience of this remarkable residence!
Property Features
Property Type: Residential - Single Family
Basement: Yes
Basement: Finished, Full
Cooling: Multi-Zone Cooling
Fuel Type: Gas-Natural
Garage: 1
Heating: 2 Units
Home Style: Colonial
Lot Size: 0.26 Acres
Roof Type: Composition Shingle
Taxes: $33,739
Year Built: 1956
Amenities
BarWet
Blinds
CeilHigh
JacuzTyp
SecurSys
StereoSy
WlkInCls
Open Porch(es)
Outbuilding(s)
Patio
Storage Shed
Feature Descriptions
Appliances: Cooktop - Gas, Dishwasher, Dryer, Instant Hot Water, Kitchen Exhaust Fan, Microwave Oven, Refrigerator, Sump Pump, Wall Oven(s) - Gas, Washer, Water Filter, Wine Refrigerator
Bath: Jetted Tub, Stall Shower And Tub
Driveway: Blacktop, Driveway-Exclusive
Exterior: Composition Siding
Fireplace: Living Room
Flooring: Carpeting, Tile, Wood
Lot Dimensions: 0.26 acre(s)
Outbuilding(s): Yes
Parking Notes: Additional 1/2 Car Garage, Attached Garage
Security: yes
Sewer: Public Sewer
Utilities: Gas-Natural
Water: Public Water
Local Schools
High School: MONTCLAIR
Middle School: MAGNET
Elementary School: MAGNET
Listed By / Shown By
Listed By
Agency Name: WEST OF HUDSON REAL ESTATE
Agency Contact: 973-337-6035
Shown By
Agency Title: RealtyMark
Agency Phone: 888-260-0040

Estimate Your Payment
Estimated Payment
$ 7,214.22 per month $3,892.52 Principal & Interest $2,811.58 Property Tax $510.13 Homeowner's InsuranceChange Payment Information


136 Montclair Ave | MLS# 4060103
This single family home located at 136 Montclair Ave, Montclair, NJ 07042 is currently listed for sale with an asking price of $1,749,000. This property was built in 1956 and has 4 bedrooms and 4 full and 1 partial baths. Search Montclair real estate on www.realtymark.net today.