
BEDS3
BATHS1 full
SQUARE FEET1,216
MLS#NJCD2121288
STATUSACTIVE
PROPERTY TYPEResidential - Single Family
SUBDIVISIONWEST COLLINGSWOOD EXTENSION
SCHOOLHADDON TOWNSHIP PUBLIC SCHOOLS
Property Description
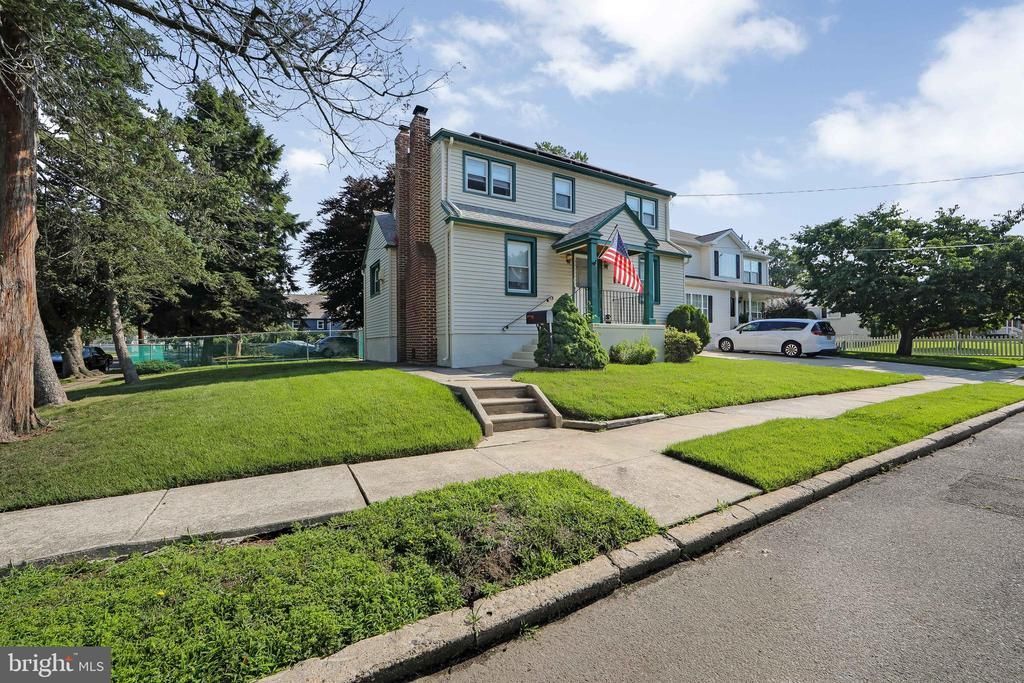
Lovely 3 bedroom Two Story Cape Cod located on a large corner lot in desirable Haddon Twp. with driveway parking as well as street parking. Enjoy this spacious yard with patio and shed. Enter the living room with brick wood burning fireplace and dining area. Large eat-in kitchen with stackable washer and dryer. Convenient main floor bedroom plus 2 bedrooms upstairs. Downstairs is a full unfinished basement great for storage and has the possibility of being finished in the future. Solar panels are already installed for extra savings. This is a great location with quick access to major highways and close commute to Philadelphia plus nearby access to the Patco High Speedline and public transportation. Plenty of shopping, restaurants, parks and schools nearby as well. Don't miss this opportunity, schedule your appointment today!
Property Features
Property Type: Residential - Single Family
Basement: Full, Unfinished
Basement: Yes
Cooling: Window Unit(s)
Fireplaces: 1
Fuel Type: Natural Gas
Heating: Baseboard - Hot Water
Home Style: Cape Cod, Colonial
Lot Size: 0.14 Acres
Roof Type: Shingle
Stories: 2.0
Taxes: $6,164
Year Built: 1948
Feature Descriptions
Additional Structures: Above Grade, Below Grade
Appliances: Built-In Range, Washer/Dryer Stacked, Built-In Microwave, Oven/Range - Gas, Refrigerator
Days on Site: 60
Electric: Circuit Breakers
Exterior: Exterior Lighting, Sidewalks, Street Lights
Exterior: Frame
Fencing: Rear
Fireplace: Brick, Wood
Flooring: Tile/Brick, Carpet
Interior: Kitchen - Eat-In, Carpet, Combination Dining/Living, Dining Area, Ceiling Fan(s)
Lot: Corner, Front Yard, Rear Yard, SideYard(s)
Lot Dimensions: 0.14 Acre(S)
Municipality: HADDON TWP
Number of Rooms: 6
Parking Features: Concrete Driveway
Parking Notes: 2 Total Parking Spaces
Rooms: Living Room, Dining Room, Bedroom 2,Bedroom 3,Kitchen, Bedroom 1
Sewer: Public Sewer
SQFT Above Finished: 1216
SQFT Total Finished: 1216
Structure Type: Detached
Total Garage/Parking Spaces: 2
Water: Public
Local Schools
School District: HADDON TOWNSHIP PUBLIC SCHOOLS
Listed By / Shown By
Listed By
Agency Name: RE/MAX Preferred - Cherry Hill
Agency Phone: 8566162626
Shown By
Agency Title: RealtyMark
Agency Phone: 888-260-0040

Estimate Your Payment
Estimated Payment
$ 1,205.91 per month $612.03 Principal & Interest $513.67 Property Tax $80.21 Homeowner's InsuranceChange Payment Information


136 Lincoln Avenue | MLS# NJCD2121288
This single family home located at 136 Lincoln Avenue, West Collingswood Heights, NJ 08059 is currently listed for sale with an asking price of $275,000. This property was built in 1948 and has 3 bedrooms and 1 full baths with 1216 sq. ft. Lincoln Avenue is located in the WEST COLLINGSWOOD EXTENSION subdivision within the HADDON TOWNSHIP PUBLIC SCHOOLS school district. Search WEST COLLINGSWOOD EXTENSION real estate on www.realtymark.net today.