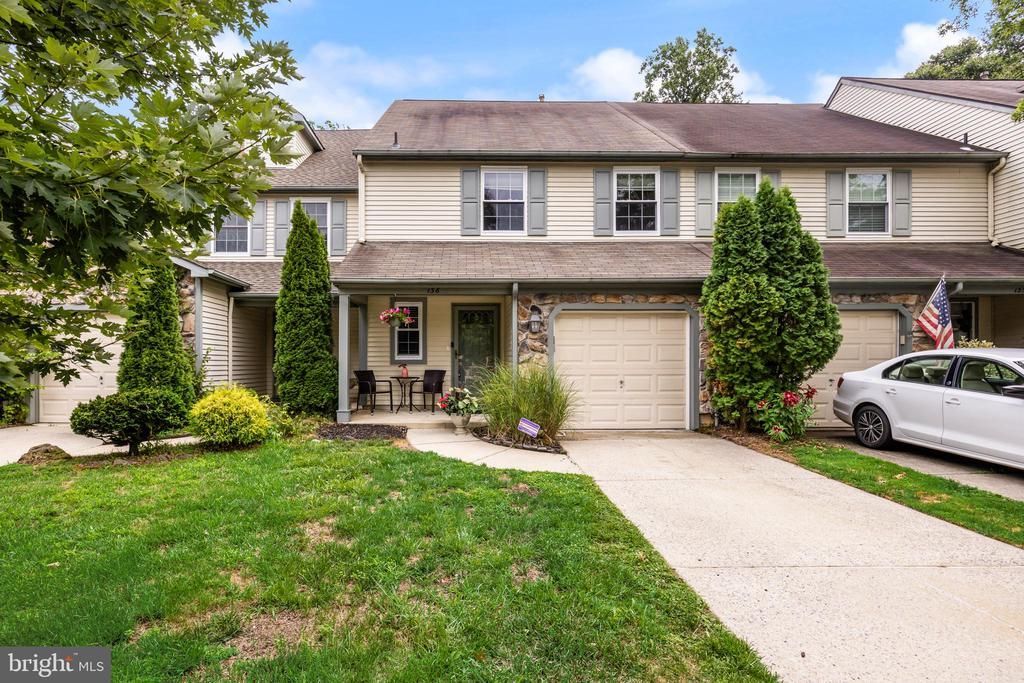

BEDS3
BATHS2 full 1 partial
SQUARE FEET1,788
MLS#NJBL2116270
STATUSPENDING
PROPERTY TYPEResidential - Townhouse
SUBDIVISIONARDSLEY WEST
SCHOOLEVESHAM TOWNSHIP
Property Description
The Art of Living Awaits You… and the Welcome Mat Out in this 3 Story Ardsley West Townhome! Beat the rent race with this beautifully updated Cambridge Model with Bonus Loft in Evesham Township. Enjoy townhome convenience with the spacious feel of a single family home, nested against an enchanted woodland buffer for ultimate privacy. Enter the Main Level to an Open Plan Concept featuring a gracious Foyer, with oversized luxury tile flooring, a large coat closet, and direct garage access. The Luxury Tile flooring is in the Foyer, Dining & Powder rooms, as well as the Kitchen & hallway. A Remodeled Kitchen boasts stainless steel appliances, solid surface counters, new cabinets, a tile backsplash and a breakfast bar… a true Recipe for Success for anyone who enjoys cooking. Seamless Entertaining as the kitchen opens directly to the dining area and a spacious living room is adjacent. The Living room featuring a custom built in full wall media center. Triple wood sliders lead you to an Outdoor Oasis with a Private Patio which was expanded with Premium Pavers and bordered by privacy fencing on either side and all while backing up to a serene, wooded park like setting with no rear neighbors! Ascend to the Second Floor to the Owner’s Ensuite, which highlights include a large walk in closet and a private bath with updated tile. Two Versatile Guest Bedrooms are located at the rear of the second floor, both have just been newly carpeted. The hall bath has also been upgraded with tile floor. For your convenience the laundry area is also located in the center hub of the second floor. Don’t Miss The “Suite Retreat” third floor walk up loft 21’ X 11’ a massive, flex space perfect for kids’ hangout & Chill zone, home office or private parent getaway. Additional updates include New HVAC 2022/2023, Roof 2021, Carpet 2026 in Guest Suites, Remodeled Kitchen and so much more!!Ardsley West offers a Prime Marlton Location close to shopping in multiple directions. Evesham is also an Organic Grocery Hub the only local town hosting Sprouts, Trader Joe’s, Whole Food and Rastelli’s Gourmet Grocer. Shopping & Dining are no challenge in this town, just minutes from the popular Promenade shopping center, local malls, and historic downtown Marlton. A true Commuter’s Dream with easy access to Routes 70, 73, I-295 and the NJ Turnpike for quick trips to Philadelphia, Princeton, New York City and the Jersey Shore! This one is a Door Buster and will not last long so schedule your appointment TODAY!
Property Features
Property Type: Residential - Townhouse
Cooling: Central A/C
Fuel Type: Natural Gas
Garage: 1
Heating: Forced Air
Home Style: Colonial
Lot Size: 0.06 Acres
Stories: 3.0
Taxes: $8,779
Year Built: 1991
Feature Descriptions
Additional Structures: Above Grade, Below Grade
Days on Site: 51
Exterior: Aluminum Siding, Stone
HOA Fee: $100.00/Monthly
Lot Dimensions: 0.06 Acre(S)
Municipality: EVESHAM TWP
Parking Notes: 1 Total Parking Spaces
Rooms: Living Room, Dining Room, Primary Bedroom, Bedroom 2,Bedroom 3,Kitchen, Family Room
Sewer: Public Sewer
SQFT Above Finished: 1788
SQFT Total Finished: 1788
Structure Type: Interior Row/Townhouse
Total Garage/Parking Spaces: 1
Water: Public
Room Sizes
Living Room: 21 x 12 Level - Main
Dining Room: 11 x 11 Level - Main
Kitchen: 10 x 9 Level - Main
Primary Bedroom: 14 x 14 Level - Upper 1
Bedroom 2: 12 x 11 Level - Upper 1
Bedroom 3: 12 x 10 Level - Upper 1
Family Room: 21 x 11 Level - Upper 2
Local Schools
High School: CHEROKEE H.S.
Middle School: MARLTON MIDDLE M.S.
Elementary School: MARLTON ELEMENTARY
School District: EVESHAM TOWNSHIP
Listed By / Shown By
Listed By
Agency Name: BHHS Fox & Roach-Medford
Agency Phone: 6096541888
Shown By
Agency Title: RealtyMark
Agency Phone: 888-260-0040

Estimate Your Payment
Estimated Payment
$ 1,766.17 per month $914.71 Principal & Interest $731.58 Property Tax $119.88 Homeowner's InsuranceChange Payment Information


136 Lamplighter Court | MLS# NJBL2116270
This townhouse located at 136 Lamplighter Court, Marlton, NJ 08053 is currently listed for sale with an asking price of $411,000. This property was built in 1991 and has 3 bedrooms and 2 full and 1 partial baths with 1788 sq. ft. Lamplighter Court is located in the ARDSLEY WEST subdivision within the EVESHAM TOWNSHIP school district. Search ARDSLEY WEST real estate on www.realtymark.net today.