
BEDS3
BATHS1 full 1 partial
SQUARE FEET1,250
MLS#DENC2107248
STATUSACTIVE
PROPERTY TYPEResidential - Townhouse
SUBDIVISIONSADDLEBROOK
SCHOOLCOLONIAL
Property Description
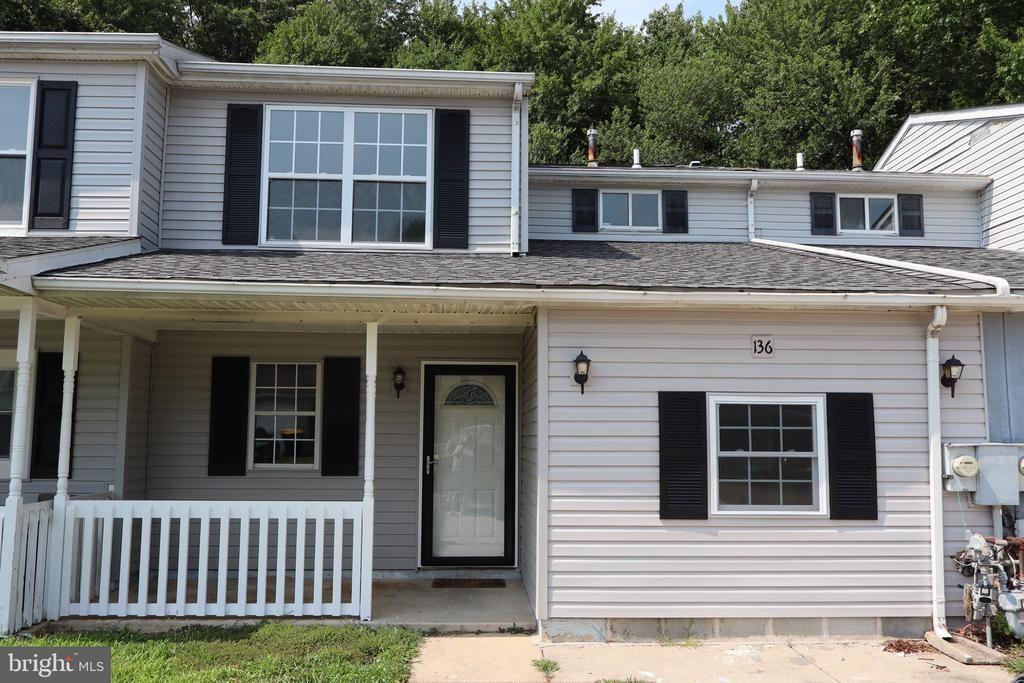
Fantastic Townhome with 3 Bedrooms (potential for a 4th Bedroom) and 1 1/2 Baths in Saddlebrook. The house opens up to a spacious open floor plan featuring the kitchen and dining room upfront with tile floors, convenient access to a spacious living room adorned with a wood burning fireplace and sliders that lead to the backyard - perfect for indoor-outdoor living. The back yard is fenced and has a shed for additional storage. Additionally, on the main floor is the utility area, laundry and half bath. Also, discover the versatility of an extra room that could easily adapt to a bedroom, recreational room, or anything your heart desires. Upstairs you will find 3 nicely sized Bedrooms and a Full Bath. This home has had some major updates recently and is ready for its new owners to enjoy. The exterior has New Siding, a New Roof, New A/C compressor and a New storm door. Inside you will find New Flooring (Carpet and LVP), Fresh Paint,, New Gas Stove, Updated Vanities and Toilets in the Bathrooms, and a few Newer Windows. This affordable property presents a fantastic opportunity for owners or investors. The location is convenient to major highways and loads of amenities from shopping to restaurants.
Property Features
Property Type: Residential - Townhouse
Cooling: Central A/C
Fireplaces: 1
Fuel Type: Natural Gas
Heating: Forced Air
Home Style: Colonial
Lot Size: 6.00 Acres
Stories: 2.0
Taxes: $1,878
Year Built: 1987
Feature Descriptions
Additional Structures: Above Grade, Below Grade
Appliances: Built-In Microwave, Dishwasher, Disposal, Oven - Single
Building Name: NONE AVAILABLE
Exterior: Vinyl Siding
Fireplace: Wood
HOA Fee: $100.00/Annually
Lot Dimensions: 6.00 Acre(S)
Number of Rooms: 7
Parking Notes: 2 Total Parking Spaces
Rooms: Living Room, Dining Room, Primary Bedroom, Bedroom 2,Bedroom 3,Bedroom 4,Kitchen
Sewer: Public Sewer
SQFT Above Finished: 1250
SQFT Total Finished: 1250
Structure Type: Interior Row/Townhouse
Total Garage/Parking Spaces: 2
Water: Public
Room Sizes
Living Room: 20 x 12 Level - Main
Dining Room: 11 x 8 Level - Main
Kitchen: 10 x 8 Level - Main
Primary Bedroom: 15 x 12 Level - Upper 1
Bedroom 2: 12 x 11 Level - Upper 1
Bedroom 3: 12 x 8 Level - Upper 1
Local Schools
School District: COLONIAL
Listed By / Shown By
Listed By
Agency Name: Patterson-Schwartz-Newark
Agency Phone: 3027337000
Shown By
Agency Title: RealtyMark
Agency Phone: 888-260-0040

Estimate Your Payment
Estimated Payment
$ 835.90 per month $600.68 Principal & Interest $156.50 Property Tax $78.72 Homeowner's InsuranceChange Payment Information


136 Freedom Trail | MLS# DENC2107248
This townhouse located at 136 Freedom Trail, New Castle, DE 19720 is currently listed for sale with an asking price of $269,900. This property was built in 1987 and has 3 bedrooms and 1 full and 1 partial baths with 1250 sq. ft. Freedom Trail is located in the SADDLEBROOK subdivision within the COLONIAL school district. Search SADDLEBROOK real estate on www.realtymark.net today.