
Refine Search

1351 Tuscan Terrace , Unit 8206, Davenport, FL 33896

$1,599.00 / Monthly
  • 1351 Tuscan Terrace , Unit 8206, Davenport, FL 33896 Main Photo

33 Total Photos [Click to View All]

New to the Market Active
BEDS2 BATHS2 full SQUARE FEET1,134 MLS#O6411749
STATUSActive PROPERTY TYPERental - Single Family SUBDIVISIONTUSCANA 3 CONDO

Property Description

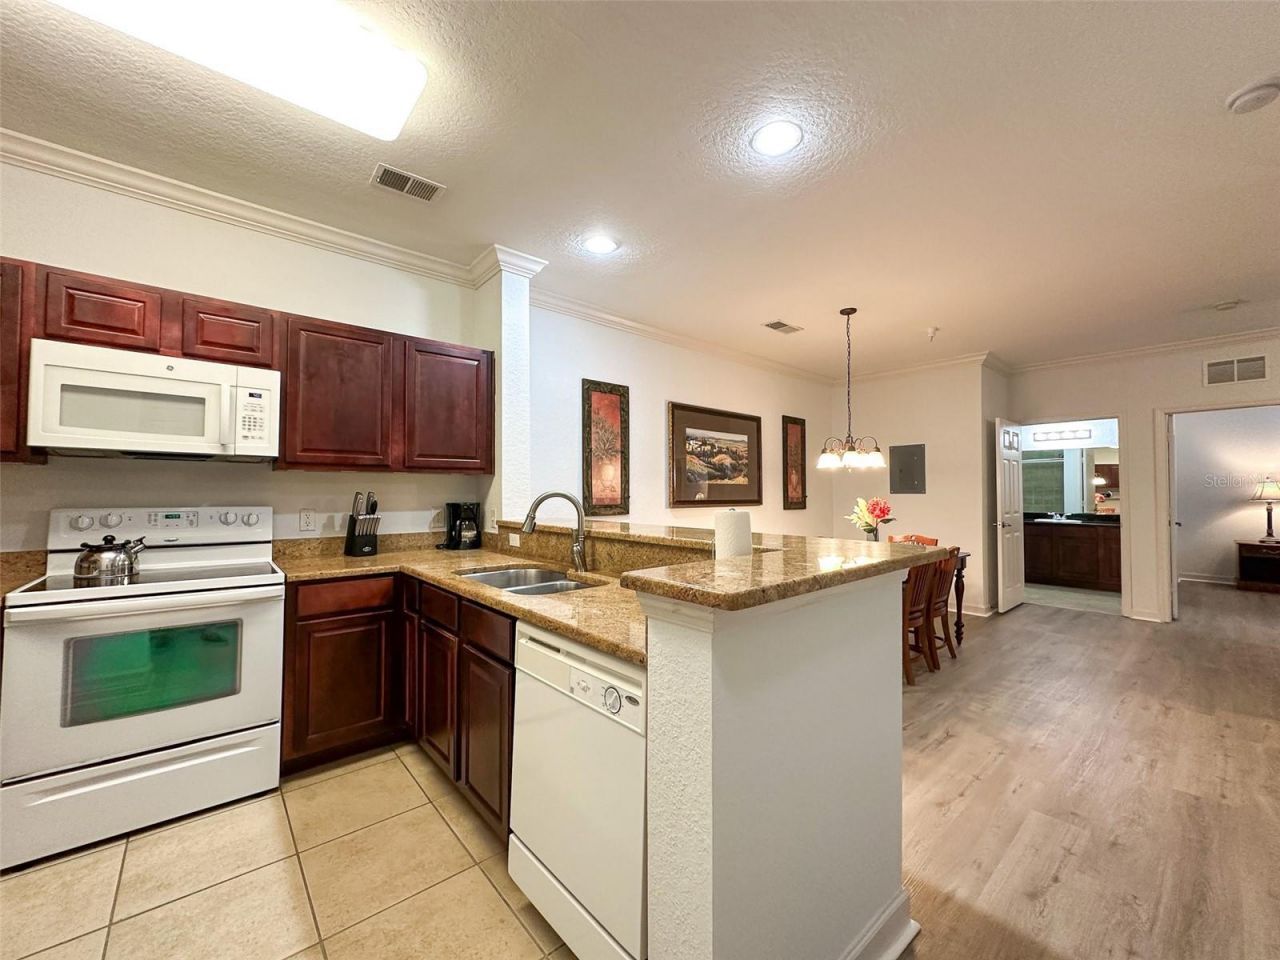
Turn-key ready and fully furnished 2-bedroom, 2-bathroom condo located in the highly desirable ChampionsGate area! This upgraded unit features stainless steel appliances, modern cabinet hardware, stylish pendant and chandelier lighting, and no carpet - just easy-to-maintain tile and vinyl flooring throughout. Enjoy a private balcony with peaceful views of tall trees, offering both privacy and relaxation. Situated in a gated community with resort-style amenities including a pool, playground, fitness center, clubhouse, and a brand-new pool bar. Just minutes from Disney parks and conveniently close to shopping, restaurants, and major highways-this home offers the perfect blend of comfort, style, and location! Rent includes internet and water. Tenant is responsible for electricity.

1351 Tuscan Terrace , Unit 8206 | MLS# O6411749

This property located at 1351 Tuscan Terrace , Unit 8206, Davenport, FL 33896 is currently listed for rent with an asking price of $1,599 / Monthly. Search Davenport real estate on www.realtymark.net today.

Property Features

Property Type: Rental - Single Family
Cooling: Central Air
Heating: Electric
Lot Size: 0.27 Acres
Stories: 1.0
Year Built: 2007

Amenities

Living Room/Dining Room Combo
Open Floorplan
Thermostat
Window Treatments

Feature Descriptions

Appliances: Dishwasher, Disposal, Dryer, Electric Water Heater, Exhaust Fan, Microwave, Range, Refrigerator, Washer
Association Amenities: Fitness Center, Gated, Pool
Community Features: Clubhouse, Fitness Center, Gated Community - No Guard, Pool
Directions: From i4 take exit to championsgate and make the first right
Flooring: Tile, Vinyl
HOA Y/N: Yes
Home Warranty Y/N: No
Lease Terms: Twelve Months
Lot Dimensions: 0.27
Number of Pets: 1
Parking: Guest
Parking Notes: Guest
Pets Allowed: Cats OK, Dogs OK
Pets Size: Small (16-35 Lbs.)
Property Attached Y/N: No
Property Sub-Type: Apartment
Showing Instructions: Go Direct, See Remarks, ShowingTime
Utilities: Cable Available, Electricity Connected, Sewer Connected, Water Connected
Water Access Y/N: No
Windows: Blinds

Local Schools

High School: Poinciana High School
Middle School: West Side
Elementary School: Westside K-8

Listed By / Shown By

Listed By

Agency Name: RATIO REAL ESTATE, LLC
Agency Contact: 305-354-0388

Shown By

Agency Title: RealtyMark
Agency Phone: 888-260-0400

IDX logo

IDX logo

All commissions are negotiable Disclaimer: All information deemed reliable but not guaranteed. All properties are subject to prior sale, change or withdrawal. Neither listing broker(s) or information provider(s) shall be responsible for any typographical errors, misinformation, misprints and shall be held totally harmless. Listing(s) information is provided for consumers personal, non-commercial use and may not be used for any purpose other than to identify prospective properties consumers may be interested in purchasing. Information on this site was last updated 05/29/2026. The listing information on this page last changed on 05/29/2026. The data relating to real estate for sale on this website comes in part from the Internet Data Exchange program of Delta Media Group MLS (last updated Fri 05/29/2026 11:36:21 AM EST) or Stellar MLS (last updated Fri 05/29/2026 11:19:16 AM EST) or GSMLS (last updated Fri 05/29/2026 11:26:42 AM EST) or Emerald Coast MLS (last updated Fri 05/29/2026 11:26:43 AM EST) or Central Panhandle Association of Realtors (last updated Fri 05/29/2026 11:28:54 AM EST) or Beaches MLS (last updated Fri 05/29/2026 10:35:31 AM EST) or Naples MLS (last updated Fri 05/29/2026 11:33:34 AM EST) or Bright MLS (last updated Fri 05/29/2026 11:19:26 AM EST) or OneKey MLS (last updated Fri 05/29/2026 11:31:50 AM EST). Real estate listings held by brokerage firms other than RealtyMark may be marked with the Internet Data Exchange logo and detailed information about those properties will include the name of the listing broker(s) when required by the MLS. All rights reserved.

mls logo
Listing data and photos distributed by MLSGRID
Member Participants (and their affiliated licensees, if applicable) shall indicate on their websites that IDX information is provided exclusively for consumers’ personal non-commercial use, that it may not be used for any purpose other than to identify prospective properties consumers may be interested in purchasing, that the data is deemed reliable but is not guaranteed by MLS GRID, and that the use of the MLS GRID Data may be subject to an end user license agreement prescribed by the Member Participant’s applicable MLS if any and as amended from time to time. MLS GRID may, at its discretion, require use of other disclaimers as necessary to protect Member Participant, and/or their MLS from liability.
Based on information submitted to the MLS GRID. All data is obtained from various sources and may not have been verified by broker or MLS GRID. Supplied Open House Information is subject to change without notice. All information should be independently reviewed and verified for accuracy. Properties may or may not be listed by the office/agent presenting the information.


Privacy Policy / DMCA Notice / ADA Accessibility

Login to My Homefinder

Pixel
