
BEDS3
BATHS3 full
SQUARE FEET2,856
MLS#TB8491587
STATUSActive
PROPERTY TYPEResidential - Single Family
SUBDIVISIONTAMPAS NORTH SIDE CNTRY CL
Property Description
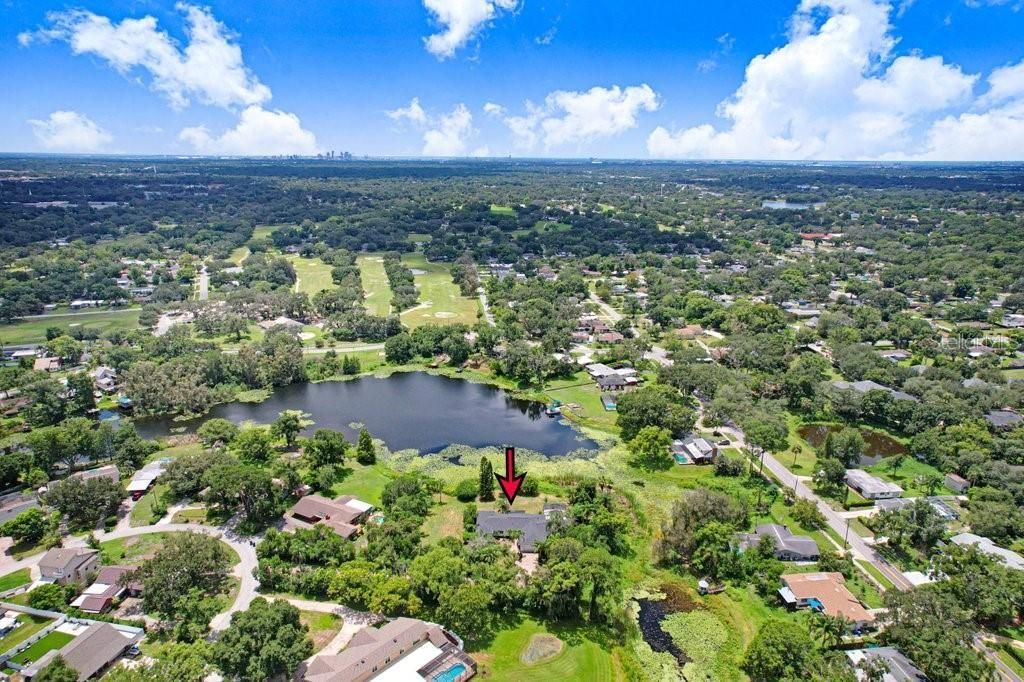
Virtually Staged. Stunning Lakefront Pool Home on Lake Eckles! Tucked away at the end of a nearly 300-foot private paved driveway, this exceptional Forest Hills property offers remarkable privacy and a dramatic approach to the home. Set on approximately 0.72 acres along private 27-acre Lake Eckles, the expansive waterfront homesite features a distinctive peninsula-like setting surrounded by serene water views. Inside, the single-story residence offers 2,856 square feet of spacious living, with three bedrooms, three bathrooms, multiple living areas, a fireplace, and beautiful lake views from many of the principal rooms. The living spaces open to an expansive screened lanai and sparkling private pool overlooking the water-an inviting setting for entertaining, relaxing, and enjoying colorful Florida sunsets. Major recent improvements include a roof and pool enclosure completed under 2023 permits, along with an A/C system installed in 2024. The property also includes an additional parcel/tax ID and is zoned RS-100. Buyers should independently verify potential uses, development rights, setbacks, utilities, and permitting requirements with the City of Tampa. With generous space for parking, an RV, guests, and outdoor enjoyment, this remarkable property offers a rare combination of acreage, privacy, and waterfront living. Enjoy kayaking, paddleboarding, and other waterfront recreation, subject to applicable lake-use rules. No mandatory HOA or CDD fees, subject to verification. Conveniently located near golf, shopping, dining, and downtown Tampa, this is a rare opportunity to own a private waterfront retreat in the heart of the city. Schedule your private tour and experience the unforgettable driveway reveal!
Property Features
Property Type: Residential - Single Family
Cooling: Central Air, Zoned
Garage: 2 car attached
Heating: Central
Lot Size: 0.72 Acres
Roof Type: Shingle
Stories: 1.0
Taxes: $5,317
Year Built: 1953
Amenities
Built-in Features
Crown Molding
Other
Primary Bedroom Main Floor
Solid Surface Counters
Solid Wood Cabinets
Thermostat
Walk-In Closet(s)
Window Treatments
Other
Feature Descriptions
Appliances: Dishwasher, Disposal, Microwave, Range, Refrigerator
Body of Water: LAKE ECKLES
Days on Site: 139
Directions: From State Road 580, North on N Armenia , right on W Country Club Blvd. to left (north) on Rome, right on Eckles home on right.
Exterior: Block, Stucco
Fireplace: Family Room
Fireplace Y/N: Yes
Flood Zone Code: X*
Flooring: Carpet, Ceramic Tile
Foundation: Slab
Frontage Lake: 100
Home Warranty Y/N: No
Listing Terms: Cash, Conventional
Lot: Flag Lot, Landscaped, Oversized Lot, Private
Lot Dimensions: 0.72
Ownership: Fee Simple
Patio/Porch: Rear Porch, Screened
Pool: In Ground, Screen Enclosure
Property Attached Y/N: No
Property Sub-Type: Single Family Residence
Sewer: Public Sewer
Showing Instructions: ShowingTime
Spa: In Ground
Special Sale Provisions: None
Special View Info: Water
Swimming Pool: Yes
Utilities: Electricity Connected
Vegetation: Mature Landscaping, Trees/Landscaped
Water: Public
Water Access: Lake
Water Access Y/N: Yes
Waterfront Features: Lake Front
Water View: Lake
Zoning: RS-100
Room Sizes
Primary Bedroom: 14x31
Kitchen: 12x21
Living Room: 22x13
Bedroom 2: 12x13
Bedroom 3: 15x11
Family Room: 25x17
Local Schools
High School: Chamberlain-HB
Middle School: Hill-HB
Elementary School: Lake Magdalene-HB
Listed By / Shown By
Listed By
Agency Name: DALTON WADE INC
Agency Contact: 888-668-8283
Shown By
Agency Title: RealtyMark
Agency Phone: 888-260-0040

Estimate Your Payment
Estimated Payment
$ 2,268.08 per month $1,613.54 Principal & Interest $443.08 Property Tax $211.46 Homeowner's InsuranceChange Payment Information




1350 Eckles Drive | MLS# TB8491587
This single family home located at 1350 Eckles Drive, Tampa, FL 33612 is currently listed for sale with an asking price of $725,000. This property was built in 1953 and has 3 bedrooms and 3 full baths with 2856 sq. ft. Eckles Drive is located in the TAMPAS NORTH SIDE CNTRY CL subdivision. Search TAMPAS NORTH SIDE CNTRY CL real estate on www.realtymark.net today.