
BEDS4
BATHS3 full 1 partial
SQUARE FEET2,448
MLS#NJGL2078960
STATUSACTIVE UNDER CONTRACT
PROPERTY TYPEResidential - Single Family
SUBDIVISIONLEXINGTON HILL
SCHOOLKINGSWAY REGIONAL HIGH
Property Description
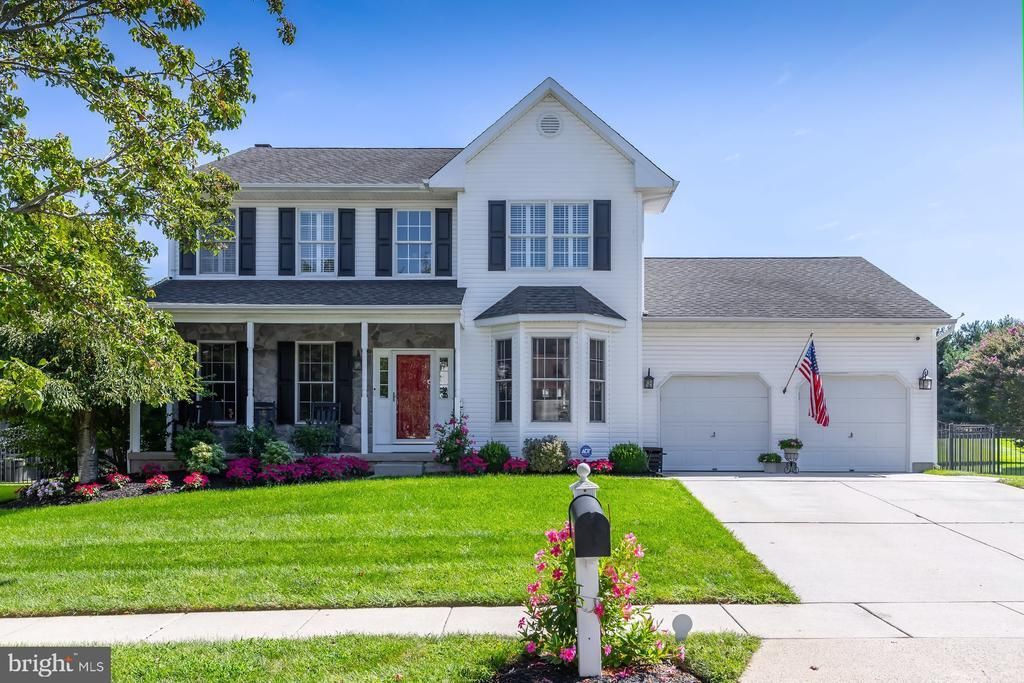
Looking for room to grow? Welcome to the desirable Lexington Hill community in Woolwich township! You’ll immediately notice the charming curb appeal and beautifully landscaped grounds. Upon entering into the bright open foyer, you’re greeted with fresh neutral paint, beautiful crown molding, and custom plantation shutters throughout. To the left is the sitting room, large enough to easily fit the family piano. The right leads to the dining room to host your upcoming holiday dinners. Off the dining room is the beautifully updated powder room. Toward the back of the house is the heart of the home! The gourmet kitchen with Viking appliances, and granite counters! The kitchen opens to the living room with wood burning fireplace for those chilly fall evenings! Tucked off the kitchen is the laundry area and office space, providing a quiet retreat for those working from home! Upstairs we have 3 generously sized bedrooms with ample closet space, that share the hall bath. The large primary suite features his and her closets and a beautifully remodeled en-suite with double vanity, tiled glass shower, & large soaking tub with ambient chandelier to relax after a long day! Downstairs is the fully finished basement with full bathroom, plenty of living space for entertaining, and two designated areas for storage and mechanicals. The fully fenced in almost half acre backyard is truly something special, with a large trex deck with room for dining al fresco and a conversation area that leads to the stunning in ground pool that features waterfalls, and fire pit area, perfect for all outdoor entertaining! With room to grow, award winning school district, close proximity to major commuting routes and state of the art hospitals, it’s easy to see why Woolwich is one of the fastest growing zip codes in South Jersey! Your next chapter starts here!
Property Features
Property Type: Residential - Single Family
Basement: Yes
Basement: Full, Partially Finished
Cooling: Central A/C
Fireplaces: 1
Fuel Type: Natural Gas
Garage: 2
Heating: 90% Forced Air
Home Style: Traditional
Lot Size: 0.42 Acres
Roof Type: Shingle
Stories: 3.0
Taxes: $11,792
Year Built: 2003
Feature Descriptions
Additional Structures: Above Grade, Below Grade
Appliances: Dishwasher, Dryer, Oven/Range - Gas, Refrigerator, Stainless Steel Appliances, Washer, Water Heater - Tankless
Days on Site: 9
Exterior: Frame
Exterior: Extensive Hardscape, Gutter System, Lawn Sprinkler, Outbuilding(s), Sidewalks, Street Lights, Underground Lawn Sprinkler
Fencing: Rear
Fireplace: Wood
Interior: Attic, Bathroom - Soaking Tub, Bathroom - Stall Shower, Bathroom - Tub Shower, Bathroom - Walk-In Shower, Breakfast Area, Carpet, Ceiling Fan(s), Chair Railings, Crown Moldings, Dining Area, Family Room Off Kitchen, Formal/Separate Dining Room, Kitchen - Eat-In, Pantry, Sprinkler System, Walk-in Closet(s)
Lot Dimensions: 0.42 Acre(S)
Municipality: WOOLWICH TWP
Parking Notes: 2 Total Parking Spaces
Sewer: Public Sewer
SQFT Above Finished: 2448
SQFT Total Finished: 2448
Structure Type: Detached
Swimming Pool: In Ground
Total Garage/Parking Spaces: 2
Water: Private/Community Water
Local Schools
School District: KINGSWAY REGIONAL HIGH
Listed By / Shown By
Listed By
Agency Name: BHHS Fox & Roach-Mullica Hill South
Agency Phone: 8563436000
Shown By
Agency Title: RealtyMark
Agency Phone: 888-260-0040

Estimate Your Payment
Estimated Payment
$ 2,616.35 per month $1,444.39 Principal & Interest $982.67 Property Tax $189.29 Homeowner's InsuranceChange Payment Information


135 Yorktown Road | MLS# NJGL2078960
This single family home located at 135 Yorktown Road, Swedesboro, NJ 08085 is currently listed for sale with an asking price of $649,000. This property was built in 2003 and has 4 bedrooms and 3 full and 1 partial baths with 2448 sq. ft. Yorktown Road is located in the LEXINGTON HILL subdivision within the KINGSWAY REGIONAL HIGH school district. Search LEXINGTON HILL real estate on www.realtymark.net today.