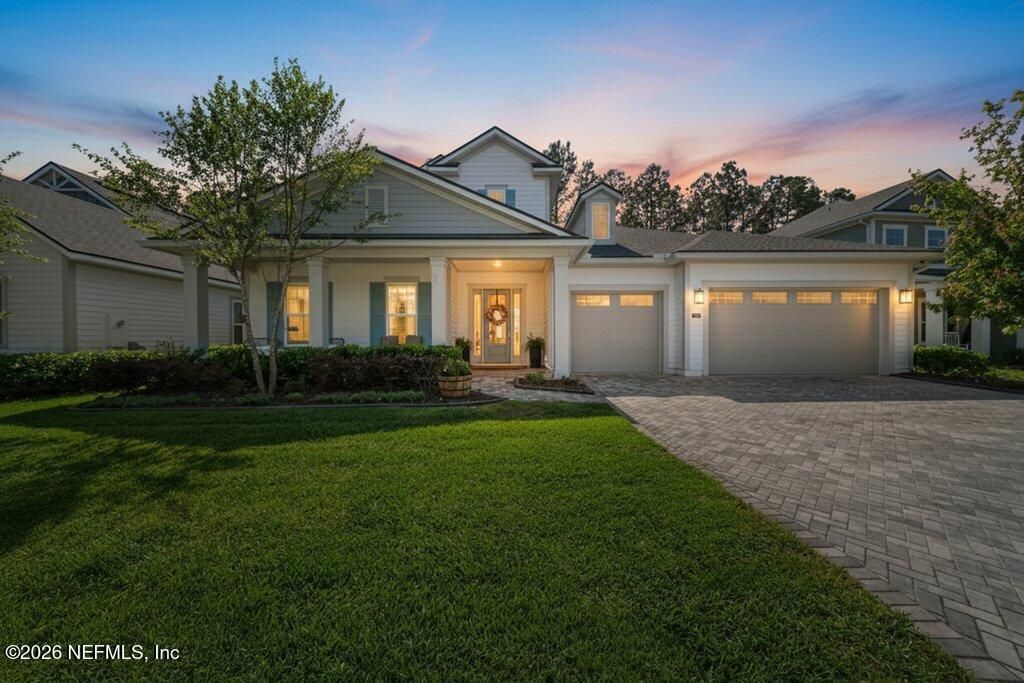

135 Shinnecock Drive, Saint Johns, FL 32259

$1,175,000
  • 135 Shinnecock Drive, Saint Johns, FL 32259 Main Photo

68 Photos

Active Price Reduced by $20,000 on September 2nd, 2026
BEDS5 BATHS3 full 1 partial SQUARE FEET3,850 MLS#2141906
STATUSActive PROPERTY TYPEResidential - Single Family SUBDIVISIONHighpointe At Rivertown

Property Description

This gorgeous 2021 MasterCraft home in Highpoint at Rivertown pairs refined design with thoughtful upgrades rarely found in new construction. From the moment you step inside, you know this home is a step above all the others. Wide-plank oak hardwood floors, custom lighting, and plank ceilings in the entry through the second level create a cohesive, elevated feel.The large family room with gorgeous beams opens to the kitchen, which features white floor-to-ceiling cabinetry, quartz countertops, and an oversized walk-in pantry with custom shelving. The primary suite is a true retreat, a spa-inspired bath designed with intention. A freestanding soaking tub flanked by dual vanities, frameless curb-less shower, designer lighting, and the walk-in closet with a custom organization system.Positioned on a private preserve lot, the backyard has been designed for both relaxation and entertaining. Enjoy a heated pool, paver patio, soft zoysia grass lawn, and covered lanai with electric screens.

135 Shinnecock Drive | MLS# 2141906

This single family home located at 135 Shinnecock Drive, Saint Johns, FL 32259 is currently listed for sale with an asking price of $1,175,000. This property was built in 2021 and has 5 bedrooms and 3 full and 1 partial baths with 3850 sq. ft. Shinnecock Drive is located in the Highpointe At Rivertown subdivision. Search Highpointe At Rivertown real estate on www.realtymark.net today.

Property Features

Property Type: Residential - Single Family
Cooling: Central Air
Fenced: Yes
Fireplaces: 1
Heating: Central
Lot Size: 0.21 Acres
Taxes: $14,153
Year Built: 2021

Feature Descriptions

Sewer: Public Sewer
Special View Info: Trees/Woods
Swimming Pool: Yes

Listed By / Shown By

Listed By

Agency Name: KST GROUP LLC

Shown By

Agency Title: RealtyMark
Agency Phone: 888-260-0040

IDX logo

Estimate Your Payment

Estimated Payment

$ 4,137.17 per month $2,615.04 Principal & Interest $1,179.42 Property Tax $342.71 Homeowner's Insurance

Change Payment Information

%
years/fixed
yearly
yearly (est.)
(Payments are an estimate and may vary by lender)
IDX logo

All commissions are negotiable Disclaimer: All information deemed reliable but not guaranteed. All properties are subject to prior sale, change or withdrawal. Neither listing broker(s) or information provider(s) shall be responsible for any typographical errors, misinformation, misprints and shall be held totally harmless. Listing(s) information is provided for consumers personal, non-commercial use and may not be used for any purpose other than to identify prospective properties consumers may be interested in purchasing. Information on this site was last updated 09/04/2026. The listing information on this page last changed on 09/04/2026. The data relating to real estate for sale on this website comes in part from the Internet Data Exchange program of Delta Media Group MLS (last updated Fri 09/04/2026 12:07:04 AM EST) or Stellar MLS (last updated Thu 09/03/2026 11:55:18 PM EST) or GSMLS (last updated Thu 09/03/2026 11:54:20 PM EST) or Emerald Coast MLS (last updated Fri 09/04/2026 12:05:35 AM EST) or Fort Myers (last updated Thu 09/03/2026 11:04:50 PM EST) or Central Panhandle Association of Realtors (last updated Thu 09/03/2026 11:57:30 PM EST) or Northeast Florida MLS (last updated Thu 09/03/2026 11:59:10 PM EST) or Beaches MLS (last updated Fri 09/04/2026 12:05:43 AM EST) or Naples MLS (last updated Thu 09/03/2026 11:40:29 PM EST) or Bright MLS (last updated Thu 09/03/2026 11:57:41 PM EST) or OneKey MLS (last updated Fri 09/04/2026 12:00:35 AM EST). Real estate listings held by brokerage firms other than RealtyMark may be marked with the Internet Data Exchange logo and detailed information about those properties will include the name of the listing broker(s) when required by the MLS. All rights reserved.
Privacy Policy / DMCA Notice / ADA Accessibility

Login to My Homefinder