
BEDS3
BATHS2 full 1 partial
SQUARE FEET2,394
MLS#2162999
STATUSActive
PROPERTY TYPEResidential - Townhouse
SUBDIVISIONRivertown Shores
Property Description
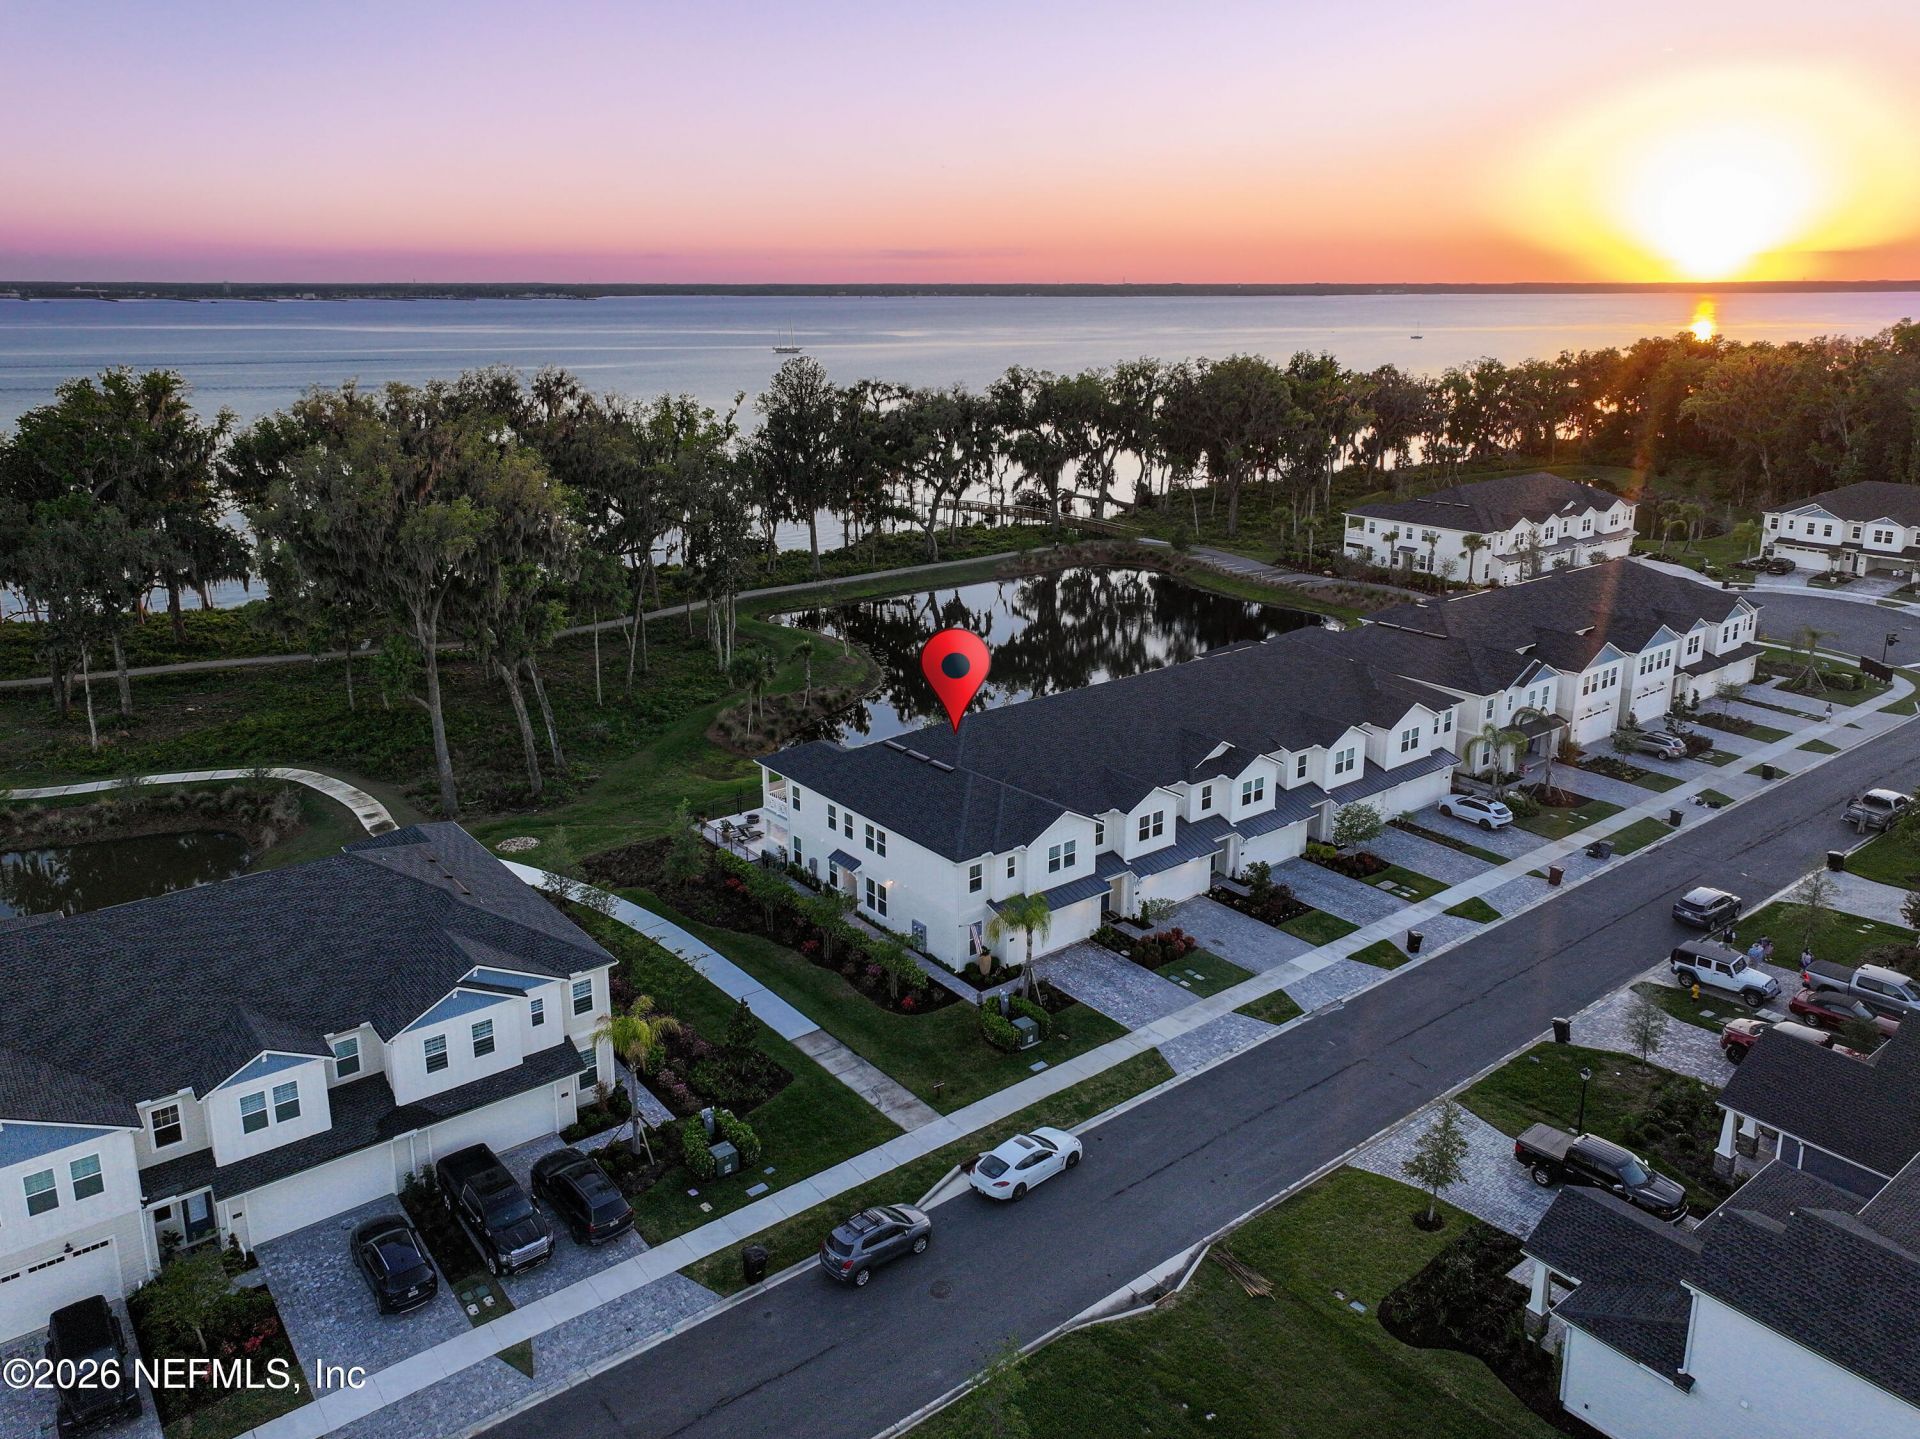
MOVE RIGHT IN to elegant RESORT LUXURY overlooking the peaceful shores of the St. Johns River! Built in 2024 with almost $200K IN UPGRADES & located in the quaint, GATED, Shores at Rivertown, this stylish home shows like a model with ultimate beauty & modern convenience in mind! The main level is centered around the sophisticated kitchen- a chef's delight, offering a PREMIUM JENNAIR GOURMET KITCHEN SUITE, including 36'' induction cooktop & RISE 36'' French Door refrigerator, gorgeous Perimeter quartz counters w/ an enhanced 6 cm edge, high-end designer lighting fixtures & generous walk-in pantry. Whether working from home in the custom-designed office space or entertaining in the spacious living or dining room, the TRIPLE SLIDING DOORS & WINDOWS invite serene river views, framed by a chic neutral interior palette & relaxed light oak hardwood flooring throughout. Enjoy stunning Florida sunrise & sunsets everyday from the covered lanai or MARBLE PAVER PATIO OF THE FULLY FENCED BACKYARD and serene views of the deep-water boat slips & marina beyond. The lanai is conveniently pre-plumbed and pre-wired for future outdoor kitchen or private pool! The luxury continues upstairs in the Owner's Suite, complete with a deluxe ensuite bath, featuring gleaming quartz countertops, a massive walk-in closet with CUSTOM CALIFORNIA CLOSET built-ins & a RARE PRIVATE BALCONY WITH NO NEIGHBORING BALCONY ON EITHER SIDE. Two secondary bedrooms & a full bath are discretely tucked on the opposite side of the upper level, separated from the Owner's retreat by a roomy flex space currently outfitted as a second living room. Completing the upper level, even the laundry room is a beautiful sight to behold, boasting SLEEK CABINETRY, gorgeous QUARTZ COUNTERS, a deep porcelain sink & LG Smart ThinQ washer & dryer. This beautiful Lark model home is THE ONLY ONE CURRENTLY AVAILABLE offering a SPACIOUS 2.5 CAR GARAGE THAT CAN EASILY ACCOMODATE A GOLF CART AND a highly coveted 40 FT LANDSCAPED BREEZEWAY OUTSIDE THE FRONT DOOR, allowing for abundant natural light inside and outside the home. As part of the EXCLUSIVE RIVERVIEW COLLECTION by Toll Brothers, and boasting the upgraded COASTAL TRIM PACKAGE throughout, this TURN KEY, RESORT STYLE HOME is READY TO ENJOY- beautifully appointed and thoughtfully upgraded for ultimate comfort and style.Rivertown is a charming coastal golf-cart friendly, natural gas community with 3 amazing neighborhood amenity centers offering sparkling resort-style pools, lap pools, fully equipped fitness centers, poolside cafe, tennis, pickleball, kayak launches, dog parks, an ampitheater, yoga studio, MILES of walking/biking trails, soccer fields and more! Situated less than three miles from the upcoming First Coast Expressway, get anywhere fast via Jacksonville/St. Johns' newest beltway!
Property Features
Property Type: Residential - Townhouse
Cooling: Central Air, Electric, Zoned
Fenced: Yes
Heating: Central, Electric, Zoned
Lot Size: 0.08 Acres
Roof Type: Shingle
Taxes: $2,250
Year Built: 2024
Feature Descriptions
Exterior: Concrete
Sewer: Public Sewer
Special View Info: Marina, Pond, River, Trees/Woods
Local Schools
High School: Bartram Trail
Middle School: Hallowes Cove Academy
Elementary School: Hallowes Cove Academy
Listed By / Shown By
Listed By
Agency Name: MARSH VIEW REAL ESTATE
Shown By
Agency Title: RealtyMark
Agency Phone: 888-260-0040

Estimate Your Payment
Estimated Payment
$ 2,704.61 per month $2,225.46 Principal & Interest $187.50 Property Tax $291.65 Homeowner's InsuranceChange Payment Information


135 Oak Park Drive | MLS# 2162999
This townhouse located at 135 Oak Park Drive, Saint Johns, FL 32259 is currently listed for sale with an asking price of $999,950. This property was built in 2024 and has 3 bedrooms and 2 full and 1 partial baths with 2394 sq. ft. Oak Park Drive is located in the Rivertown Shores subdivision. Search Rivertown Shores real estate on www.realtymark.net today.