
BEDS4
BATHS3 full 1 partial
SQUARE FEET2,728
MLS#4042165
STATUS
PROPERTY TYPEResidential - Single Family
Property Description
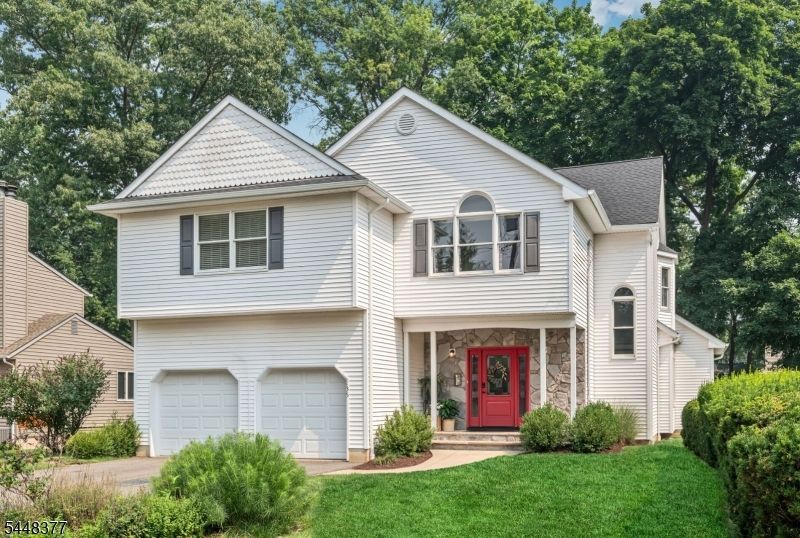
Beautifully maintained 4 bedroom, 3.5 bath young Colonial offering over 3,000 SF of well-designed living space in a sought-after neighborhood moments to vibrant downtown Ridgewood. Filled with natural light, the home features gleaming hardwood floors, a neutral color palette, and a modern floor plan with great flow for everyday living and entertaining. The Ulrich eat-in kitchen flows seamlessly into the family room with soaring vaulted ceilings and a striking stone fireplace. Sliders to the deck overlook the fenced backyard with a patio, hot tub and privacy plantings. Upstairs, the bright and airy landing overlooks the foyer below, highlighting the home's spacious, light-filled architecture. Double doors open onto a spacious primary suite with a large walk-in closet and ensuite bath. Three additional generous bedrooms, a full bath, and laundry room complete the upper level. The finished lower level features an updated full bath and built-in storage and provides plenty of space for a recreation room, a guest suite, media room, home gym or office. The attached 2-car garage is equipped for high-speed EV charging. Additional upgrades include a brand new roof, newer sewer line, and 200 amp electric. Ideally located near beloved Orchard Elementary, GW Middle School, NYC transportation and Ridgewood's exceptional restaurants and shops.
Property Features
Property Type: Residential - Single Family
Basement: Yes
Basement: Finished, Full
Cooling: Multi-Zone Cooling
Fuel Type: Gas-Natural
Garage: 2
Heating: Multi-Zone
Home Style: Colonial
Lot Size: 0.22 Acres
Roof Type: Asphalt Shingle
Taxes: $23,640
Year Built: 1999
Amenities
Cathedral Ceiling
High Ceilings
Smoke Detector
Walk-In Closet
Deck
Hot Tub
Metal Fence
Open Porch(es)
Patio
Sidewalk
Thermal Windows/Doors
Feature Descriptions
Appliances: Carbon Monoxide Detector, Dishwasher, Dryer, Range/Oven-Gas, Refrigerator, Sump Pump, Washer, Water Softener-Own
Bath: Soaking Tub, Stall Shower
Days on Site: 6
Driveway: 2 Car Width, Blacktop
Exterior: Stone, Vinyl Siding
Fireplace: Family Room, Wood Burning
Flooring: Tile, Wood
Lot: Irregular Lot
Lot Dimensions: 0.22 acre(s)
Parking Notes: Attached, DoorOpnr, InEntrnc
Sewer: Public Sewer
Utilities: Gas-Natural
Water: Public Water
Local Schools
High School: RIDGEWOOD
Middle School: WASHINGTON
Elementary School: ORCHARD
Listed By / Shown By
Listed By
Agency Name: KELLER WILLIAMS VILLAGE SQUARE
Agency Contact: 201-970-8183
Shown By
Agency Title: RealtyMark
Agency Phone: 888-260-0040

Estimate Your Payment
Estimated Payment
$ 5,909.47 per month $3,483.01 Principal & Interest $1,970.00 Property Tax $456.46 Homeowner's InsuranceChange Payment Information


135 Bellair Rd | MLS# 4042165
This single family home located at 135 Bellair Rd, Ridgewood, NJ 07450 is currently listed for sale with an asking price of $1,565,000. This property was built in 1999 and has 4 bedrooms and 3 full and 1 partial baths with 2728 sq. ft. Search Ridgewood real estate on www.realtymark.net today.