
BEDS4
BATHS2 full 1 partial
SQUARE FEET2,724
MLS#NJSA2018800
STATUSACTIVE
PROPERTY TYPEResidential - Single Family
SCHOOLWOODSTOWN-PILESGROVE REGI SCHOOLS
Property Description
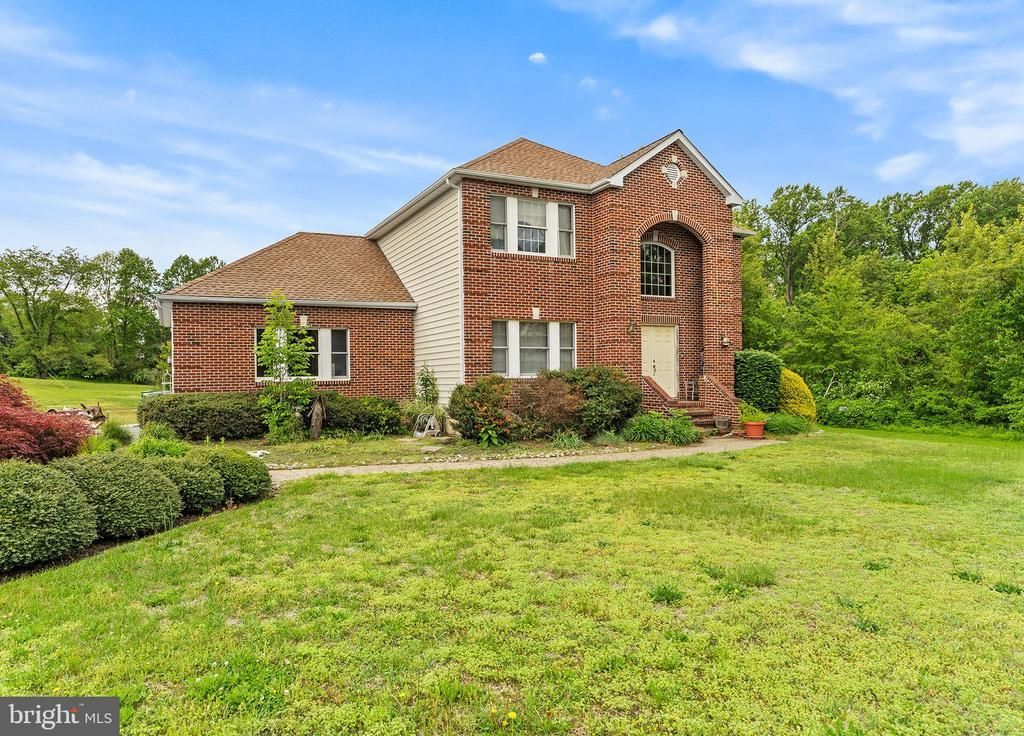
Located on over two open acres, this stately colonial offers endless possibilities to create the home of your dreams. Positioned well back from the road, the sweeping entrance lends an immediate estate feel, showcasing the perfect balance of serene privacy and close-to-town convenience. A grand double-door entry welcomes you into a two-story foyer featuring classic hardwood floors, flanked by formal living and dining rooms. The expansive kitchen is equipped with stainless steel appliances, a center island, a pantry, and tile flooring. For casual dining, the bright eating area features sliding glass doors opening to a deck with a built-in barbecue—perfect for seamless indoor-outdoor entertaining. The kitchen flows effortlessly into the inviting family room, creating an ideal everyday layout. A dedicated laundry area, a powder room, and access to a full, high-ceiling basement complete the main level. Upstairs, the primary suite serves as a true retreat, boasting a cathedral ceiling, a walk-in closet, and an en-suite bath complete with a double vanity, a whirlpool tub, and a standalone shower. Three additional generously sized bedrooms and a spacious hall bath finish the second floor. Additional highlights include a two-car side-entry garage and a brand-new roof. Bring your design ideas—with a little cosmetic updating, this beautiful estate will truly shine and be well worth the effort!
Property Features
Property Type: Residential - Single Family
Basement: Yes
Basement: Full, Unfinished
Cooling: Central A/C
Fuel Type: Propane - Owned
Garage: 2
Heating: Zoned
Home Style: Traditional
Lot Size: 2.04 Acres
Roof Type: Architectural Shingle
Stories: 2.0
Taxes: $13,223
Year Built: 2000
Feature Descriptions
Accessibility: Level Entry - Main,2+ Access Exits
Additional Structures: Above Grade
Days on Site: 24
Exterior: Brick Front
Lot Dimensions: 2.04 Acre(S)
Municipality: PILESGROVE TWP
Parking Notes: 2 Total Parking Spaces
Sewer: Septic Exists
SQFT Above Finished: 2724
SQFT Total Finished: 2724
Structure Type: Detached
Total Garage/Parking Spaces: 2
Water: Well
Local Schools
High School: WOODSTOWN H.S.
Middle School: WOODSTOWN M.S.
Elementary School: MARY S. SHOEMAKER SCHOOL
School District: WOODSTOWN-PILESGROVE REGI SCHOOLS
Listed By / Shown By
Listed By
Agency Name: OMNI Real Estate Professionals
Agency Phone: 8566814015
Shown By
Agency Title: RealtyMark
Agency Phone: 888-260-0400

Estimate Your Payment
Estimated Payment
$ 2,358.02 per month $1,110.56 Principal & Interest $1,101.92 Property Tax $145.54 Homeowner's InsuranceChange Payment Information


135 Avis Mill | MLS# NJSA2018800
This single family home located at 135 Avis Mill, Pilesgrove Township, NJ 08098 is currently listed for sale with an asking price of $499,000. This property was built in 2000 and has 4 bedrooms and 2 full and 1 partial baths with 2724 sq. ft. Avis Mill is located within the WOODSTOWN-PILESGROVE REGI SCHOOLS school district. Search Pilesgrove Township real estate on www.realtymark.net today.