
BEDS4
BATHS2 full 1 partial
SQUARE FEET2,144
MLS#NJOC2042406
STATUSPENDING
PROPERTY TYPEResidential - Single Family
SUBDIVISIONFORKED RIVER - BARNEGAT PINES
SCHOOLLACEY TOWNSHIP PUBLIC SCHOOLS
Property Description
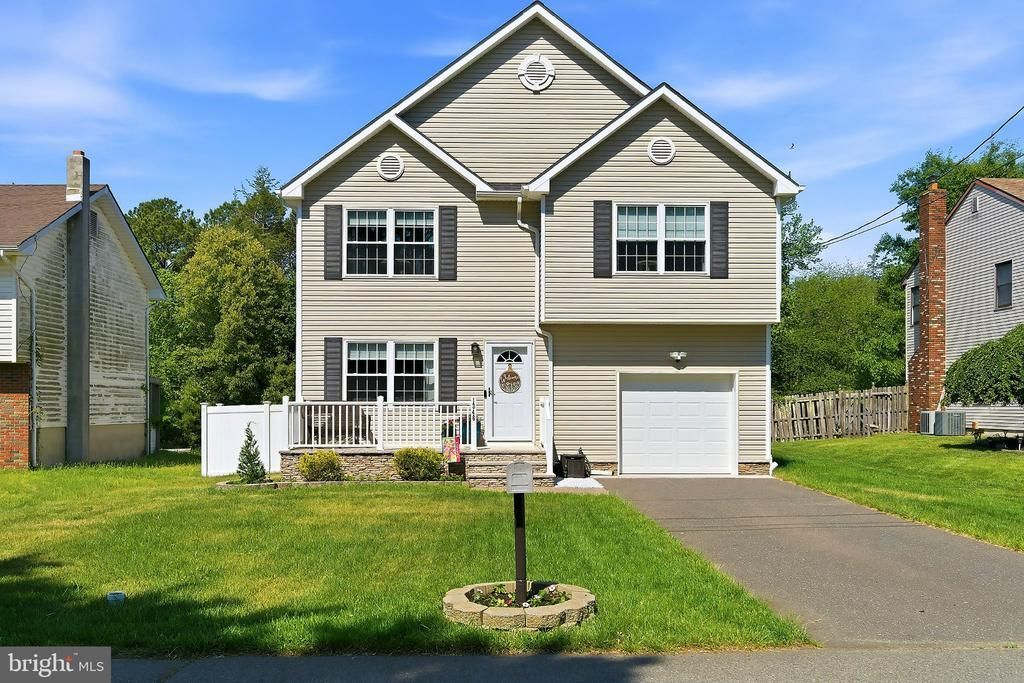
Immaculate 7 Year Young 4 Bedroom 2 1/2 Bath Home Featuring 2300 ft of Living Space w/Hard Wood Flooring throughout...The 1st Boasts a Formal Bright Living Room, Lg Dining Room & Spacious Kitchen w/42'' White Shaker Cabinets, SS Appliances, Granite Countertop, Pantry & Tile Backsplash, the Cozy Family Room has a Gas Fireplace & Lg Sliding Glass Doors which overlooks a Huge Vinyl Fenced in Yard, Paver Patio, Trex Stairs and a gate which opens to a small stream to watch the ducks go by. Stairs Leading to your 2nd Floor w/4 Lg Bedrooms, which include an Oversized Master & En-Suite w/Double Sinks and Tile Shower. Guest Bath, Laundry Room and Pull-Down Attic to complete the 2nd Fl. In Addition, this home comes w/a 30 Amp Portable Generator Hook-Up, Closets with Custom Build-Ins, Ship Lap Walls, Ceiling Fans, Lighting, Custom Blinds, Paver Walkway & Back Yard Shed all included. Walkability to Parks & Swimmable Lake. Close to Shopping, Restaurants & GSPWY.
Property Features
Property Type: Residential - Single Family
Cooling: Central A/C
Fireplaces: 1
Fuel Type: Natural Gas
Garage: 1
Heating: Forced Air
Home Style: Colonial
Lot Size: 0.08 Acres
Stories: 2.0
Taxes: $7,977
Year Built: 2019
Feature Descriptions
Additional Structures: Above Grade
Appliances: Dishwasher, Dryer, Microwave, Oven/Range - Gas, Refrigerator, Washer
Days on Site: 55
Exterior: Lawn Sprinkler, Secure Storage
Exterior: Frame
Fencing: Fully
Fireplace: Electric
Interior: Bathroom - Tub Shower, Bathroom - Stall Shower, Built-Ins, Ceiling Fan(s), Combination Kitchen/Dining, Combination Dining/Living, Dining Area, Family Room Off Kitchen, Floor Plan - Open, Kitchen - Eat-In, Kitchen - Island, Kitchen - Table Space, Pantry, Recessed Lighting, Upgraded Countertops, Wood Floors
Location: Middle Of Block
Lot Dimensions: 0.08 Acre(S)
Municipality: LACEY TWP
Parking Notes: 1 Total Parking Spaces
Sewer: Public Sewer
Special View Info: Creek/Stream
SQFT Above Finished: 2144
SQFT Total Finished: 2144
Structure Type: Detached
Total Garage/Parking Spaces: 1
Water: Public
Local Schools
School District: LACEY TOWNSHIP PUBLIC SCHOOLS
Listed By / Shown By
Listed By
Agency Name: Century 21 Action Plus Realty - Forked River
Agency Phone: 8446985803
Shown By
Agency Title: RealtyMark
Agency Phone: 888-260-0040

Estimate Your Payment
Estimated Payment
$ 2,149.92 per month $1,313.08 Principal & Interest $664.75 Property Tax $172.08 Homeowner's InsuranceChange Payment Information


1346 Lee Way | MLS# NJOC2042406
This single family home located at 1346 Lee Way, Forked River, NJ 08731 is currently listed for sale with an asking price of $590,000. This property was built in 2019 and has 4 bedrooms and 2 full and 1 partial baths with 2144 sq. ft. Lee Way is located in the FORKED RIVER - BARNEGAT PINES subdivision within the LACEY TOWNSHIP PUBLIC SCHOOLS school district. Search FORKED RIVER - BARNEGAT PINES real estate on www.realtymark.net today.