
BEDS2
BATHS2 full
SQUARE FEET2,258
MLS#B26032932
STATUSActive
PROPERTY TYPEResidential - Single Family
SUBDIVISIONESPLANADE AT TRADITION
Property Description
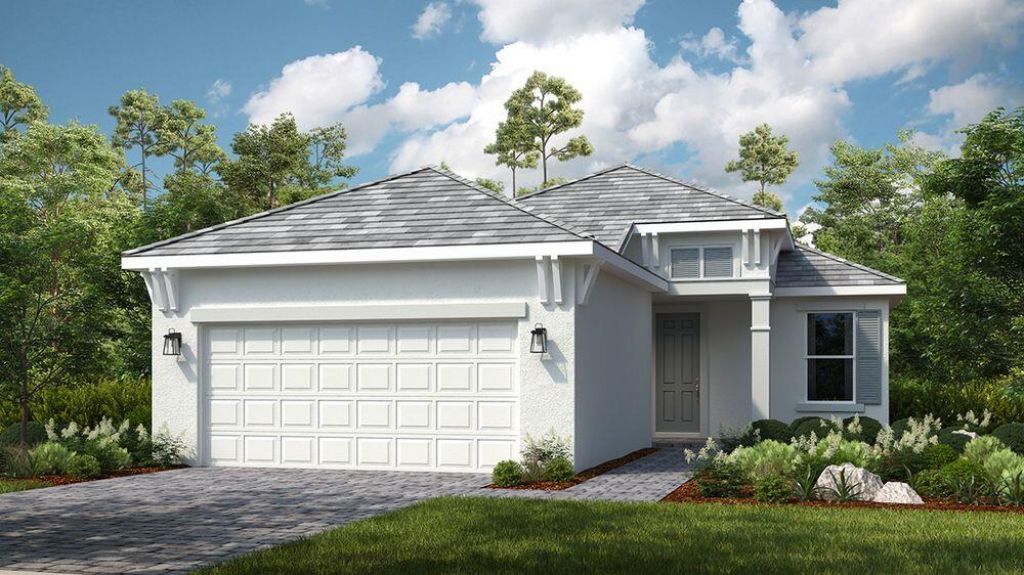
What's Special: No Rear Neighbors | Covered Patio | Single Level Living | Deep Lot. New Construction-July Completion! Built by America's Most Trusted Home Builder. Welcome to the Capri at 13449 SW Mazzano Street in Esplanade at Tradition! This beautifully designed home offers a bright and inviting layout with a welcoming foyer that flows into a private study, perfect for working or quiet retreat time. The heart of the home features a gourmet kitchen with a large island, walk in pantry, and seamless connection to the dining area and great room, creating an ideal space for gathering and entertaining. The great room opens effortlessly to the covered lanai, extending your living space outdoors for relaxed Florida living. The primary suite is tucked privately at the back of the home and features a spacious bath and generous walk-in closet for a peaceful retreat. A secondary bedroom, full bath, and centrally located laundry space add everyday comfort and convenience. A 2-car garage and charming front porch complete this thoughtfully designed home. Additional Highlights Include: whole house impact windows, tray ceiling package, and kitchen appliances included. Photos are for representative purposes only. MLS#B26032932-Discover Esplanade at Tradition, a vibrant 55+ community with resort-style amenities, pool, tropical beach, and cabanas. Play pickleball, stroll the lakefront, enjoy café treats, and visit the bark park. Live every day like vacation!
Property Features
Property Type: Residential - Single Family
Cooling: Central Air
Garage: 2 car attached
Heating: Central
Home Style: Ranch
Lot Size: 0.16 Acres
Roof Type: Concrete
Stories: 1.0
Taxes: $3,339
Year Built: 2026
Amenities
Entrance Foyer
High Ceilings
Kitchen Island
Pantry
Walk-In Closet(s)
Feature Descriptions
Appliances: Cooktop, Disposal, Dishwasher, Microwave, Oven, Gas Cooktop
Association Amenities: Clubhouse, Dog Park, Fitness Center, Management, Playground, Pool, Spa/Hot Tub, Tennis Court(s), Manager On Site, Bocce Ball, Cafe/Restaurant, Internet Included, Pickleball Court(s), Sidewalks, Street Lights
Association Fee Includes: Maintenance Grounds, Common Areas
Days on Site: 1
Door Features: French Doors
Exterior: Block, Stucco
Flooring: Carpet, Tile, Vinyl
Furnished: Unfurnished
Guest House Y/N: No
HOA Fee: $514/ Monthly
Hot Tub: Yes
Laundry: Electric Dryer Hookup, Inside, Laundry Room, Main Level, In Unit
Lot: Room for Pool, Landscaped
Lot: Room for Pool, Landscaped
Lot Dimensions: 47x140
Parcel#: 430570200490008
Parking: Garage Door Opener, Garage, Attached Garage, Attached
Parking Notes: Garage Door Opener, Garage, Attached Garage, Attached
Patio/Porch: Patio - Covered, Patio
Pets Allowed: Yes, Call
Restrictions: Other Restrictions, Lease Restrictions
Security: Carbon Monoxide Detector(s), Smoke Detector(s)
Sewer: Public Sewer
Sprinkler: Auto Sprinkler
SQFT Living: 1610
Structure Type: House
Total Rooms: 6
Utilities: Underground Utilities
Utilities: Underground Utilities
Water: Public
Windows: Other
Room Sizes
Kitchen: Level - First
Dining Room: 12 X 10 Level First
Great Room: 14 X 15 Level First
Den: 10 X 10 Level First
Primary Bedroom: 16 X 13 Level First
Bedroom 2: 11 X 11 Level First
Local Schools
High School: St. Lucie West Centennial
Middle School: Oak Hammock K-8
Elementary School: Manatee Academy K-8 (St. Lucie)
Listed By / Shown By
Listed By
Agency Name: Taylor Morrison Realty of Florida
Agency Phone: 772-228-6662
Shown By
Agency Title: RealtyMark
Agency Phone: 888-260-0400

Estimate Your Payment
Estimated Payment
$ 1,282.63 per month $888.00 Principal & Interest $278.25 Property Tax $116.38 Homeowner's InsuranceChange Payment Information


13449 SW Mazzano Street | MLS# B26032932
This single family home located at 13449 SW Mazzano Street, Port Saint Lucie, FL 34987 is currently listed for sale with an asking price of $399,000. This property was built in 2026 and has 2 bedrooms and 2 full baths with 2258 sq. ft. SW Mazzano Street is located in the ESPLANADE AT TRADITION subdivision. Search ESPLANADE AT TRADITION real estate on www.realtymark.net today.